Selected Work

Every room, unmistakably theirs.

A look at spaces we've reimagined — from full renovations to a single room that needed to finally make sense.

Jump to a Project
Flagship Project

A Designer's Own Home

Whole Home · Recently Sold
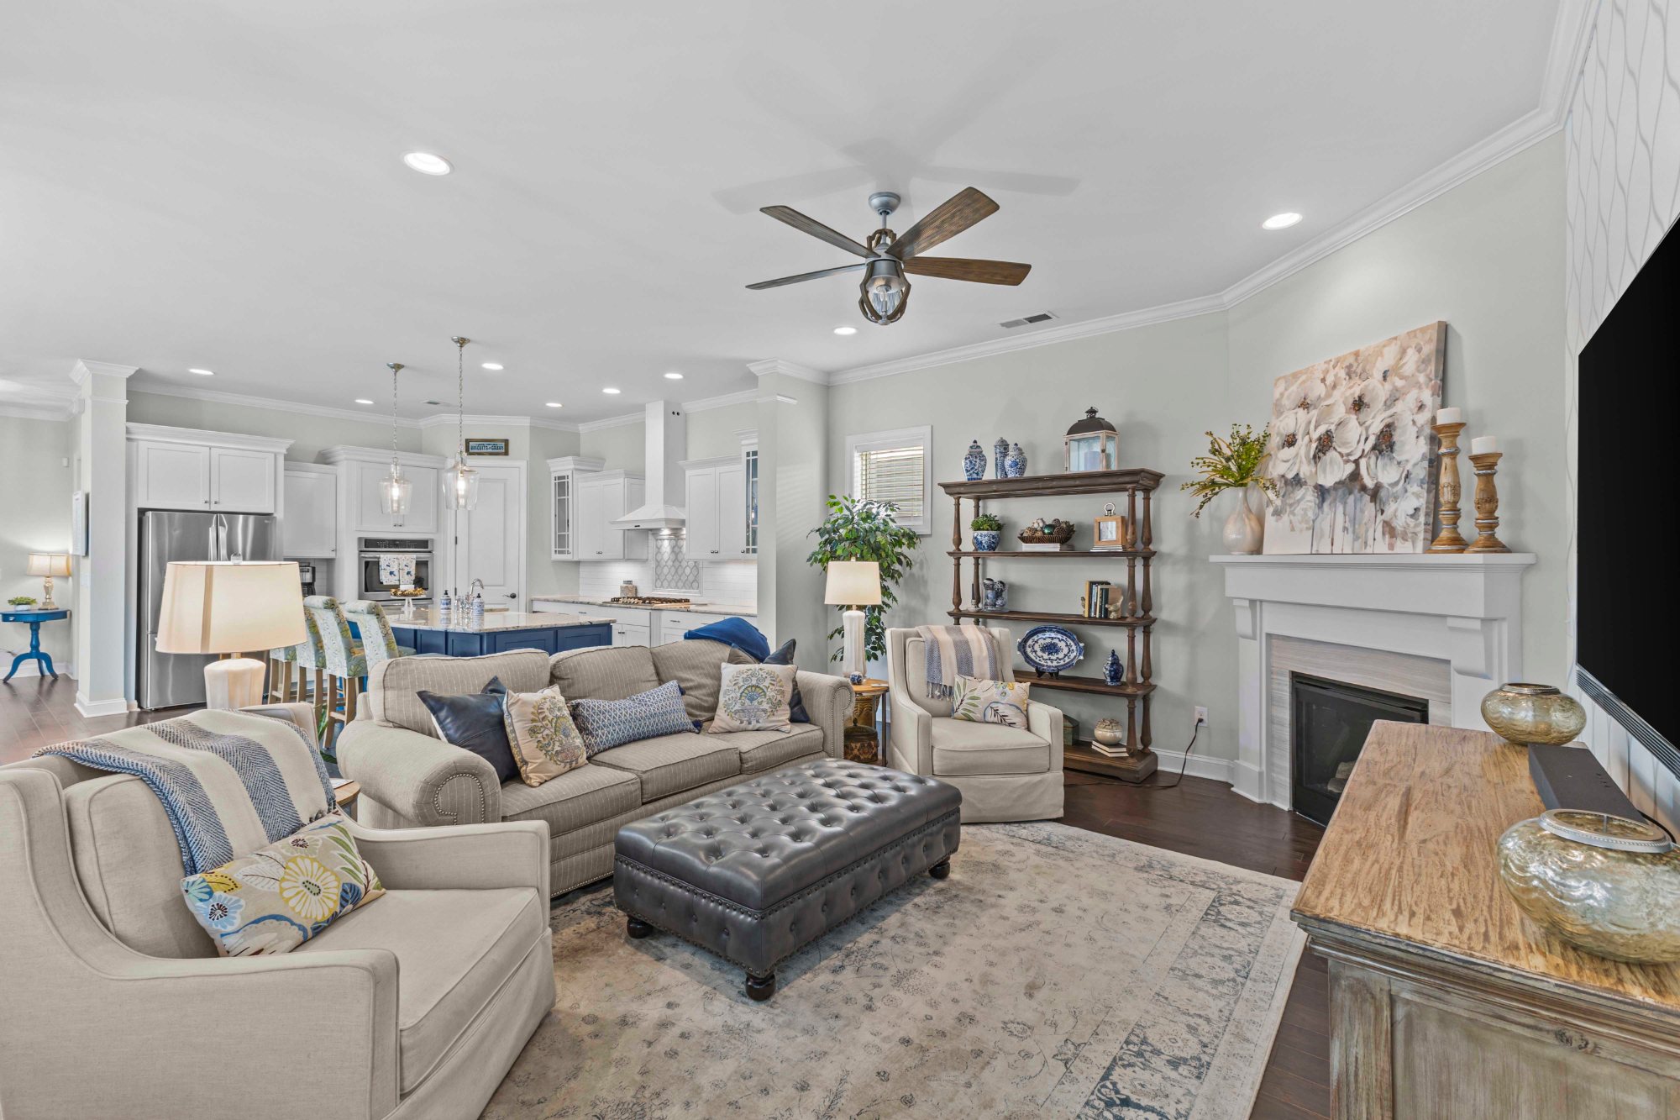
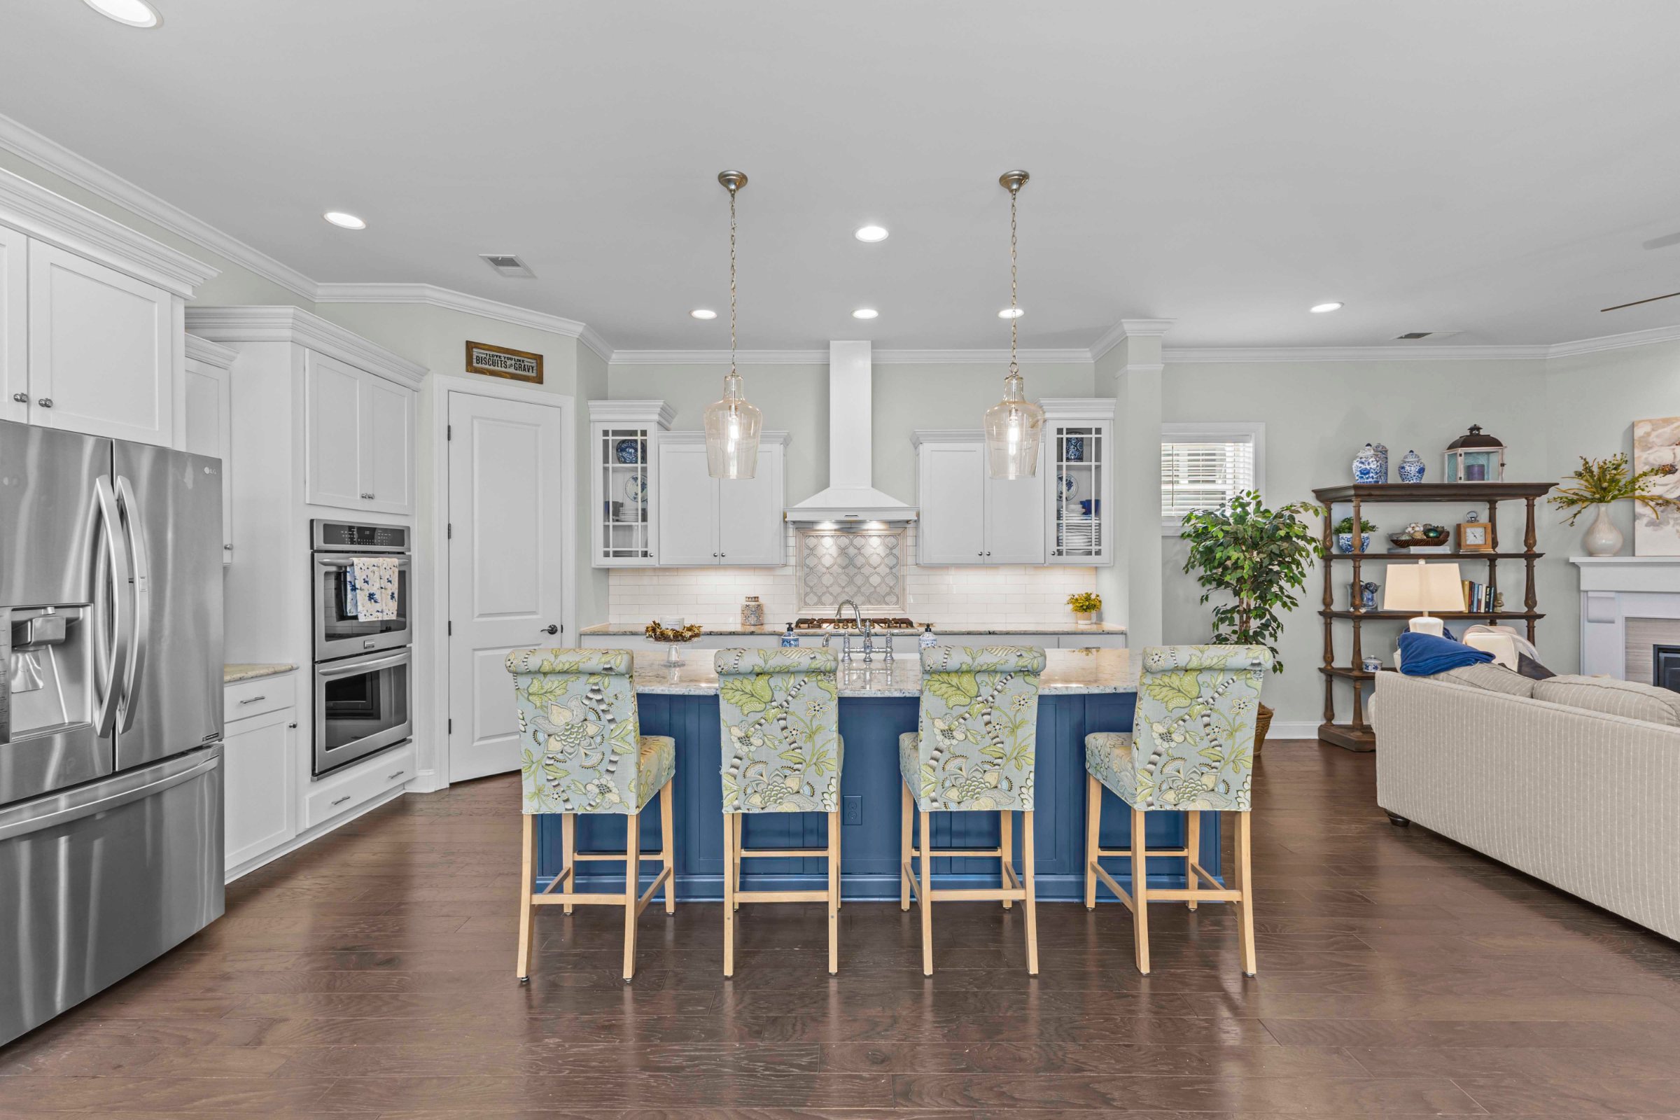
Sage-green kitchen with white cabinetry, a deep blue island, and floral counter stools

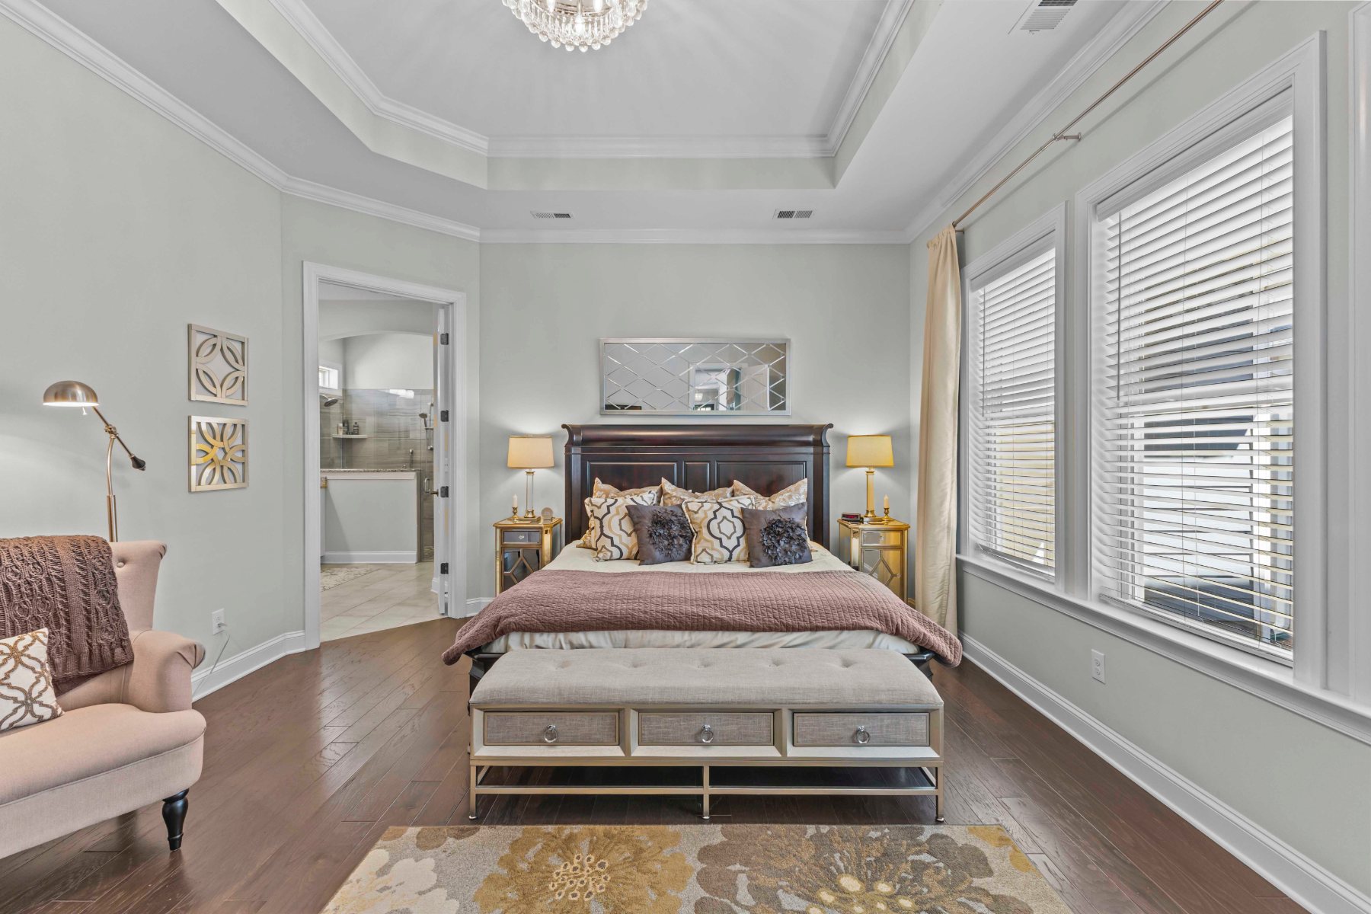
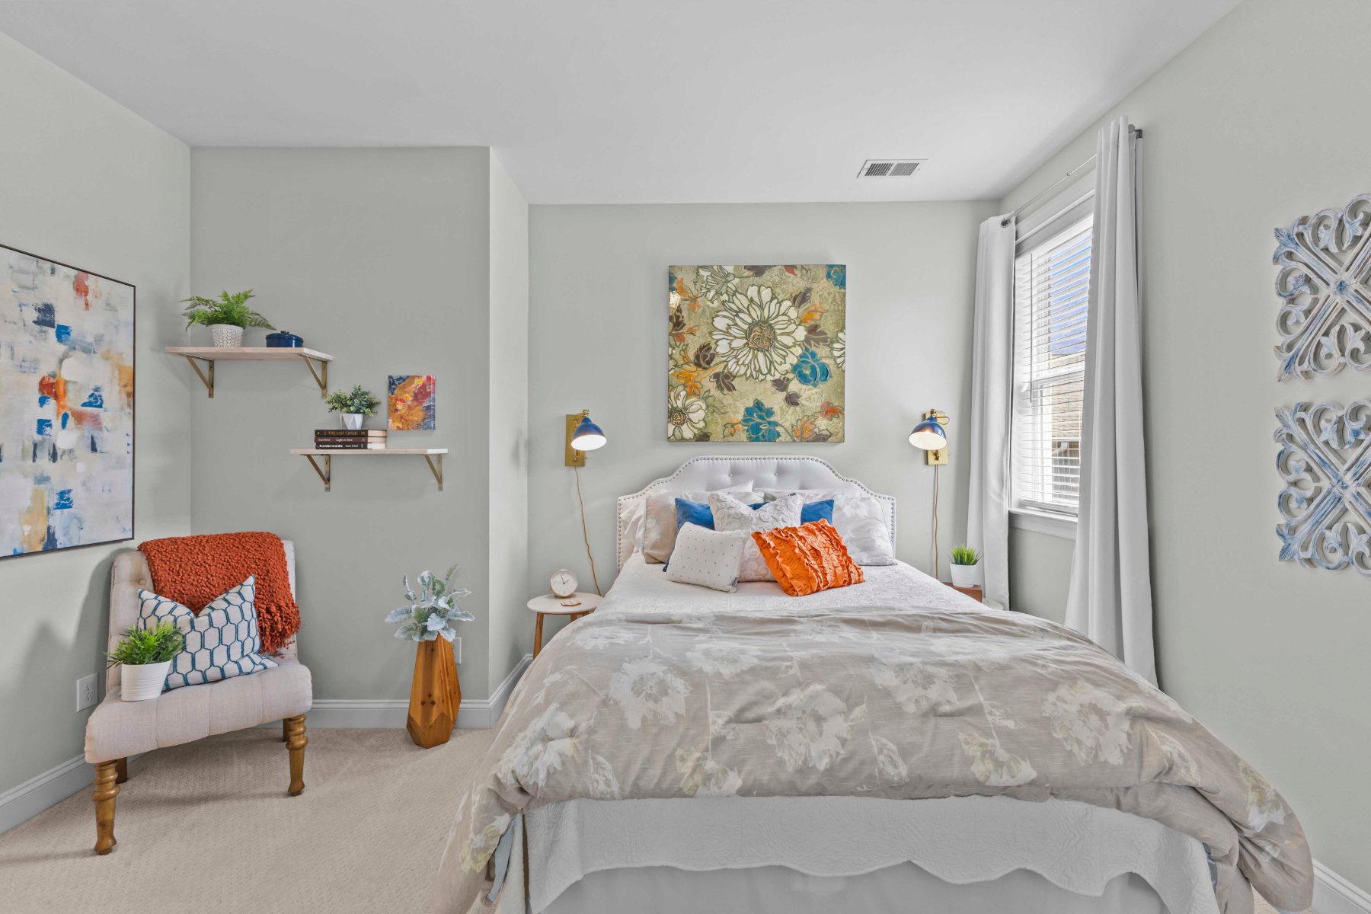
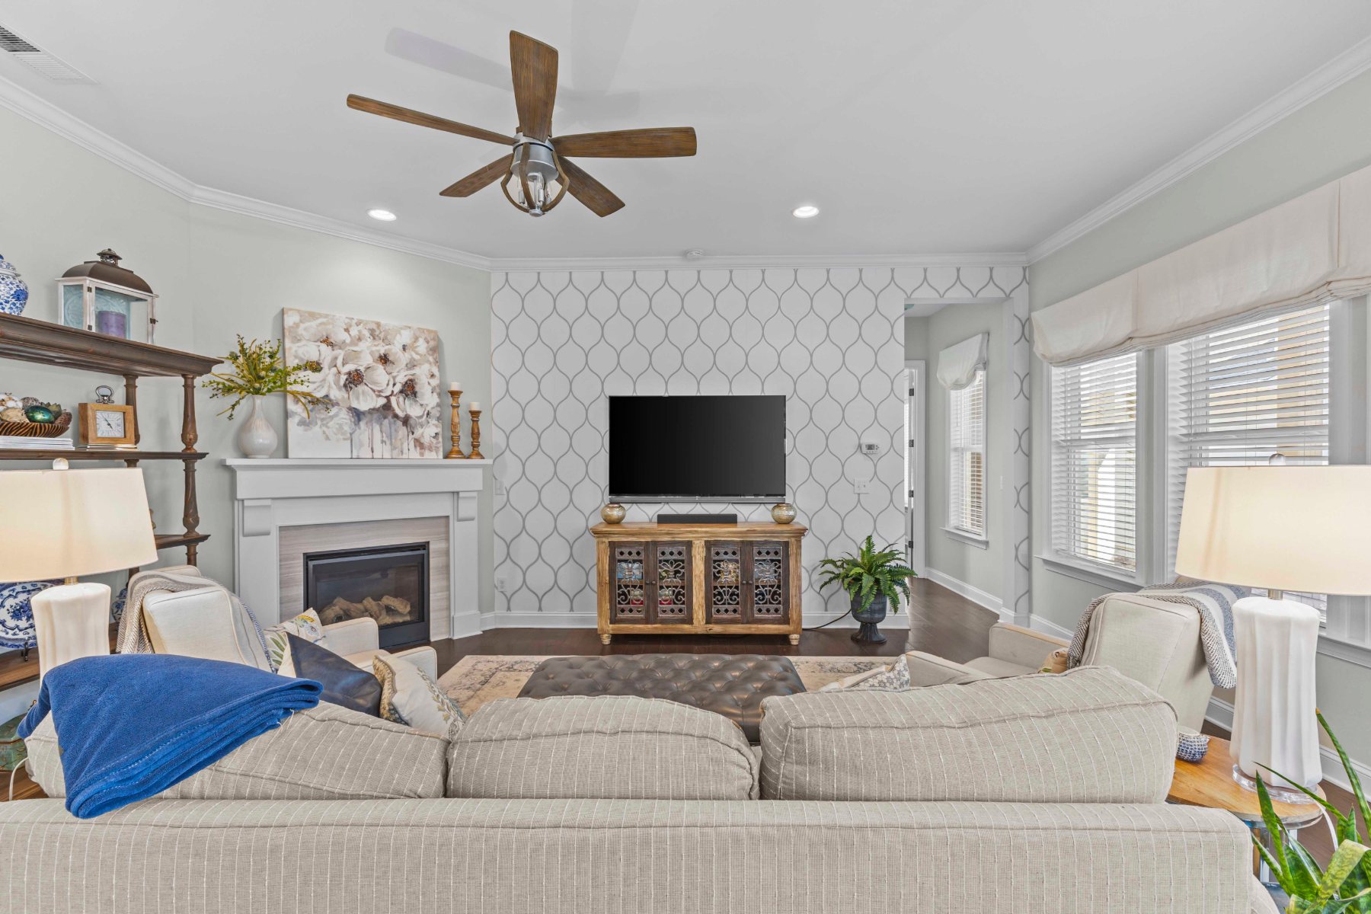
A home Donna designed entirely herself, room by room — and one that recently sold over listing price. Soft sage walls ran throughout, grounding crisp white cabinetry, warm hardwood floors, and a deep blue kitchen island topped with floral seating. Blue-and-white china, layered textiles, and collected antiques gave each space the sense of being gathered over time rather than decorated all at once. The design was part of what made it shine for its next owners — and it remains the clearest expression of her style: warm, traditional, deeply functional, and unmistakably personal.

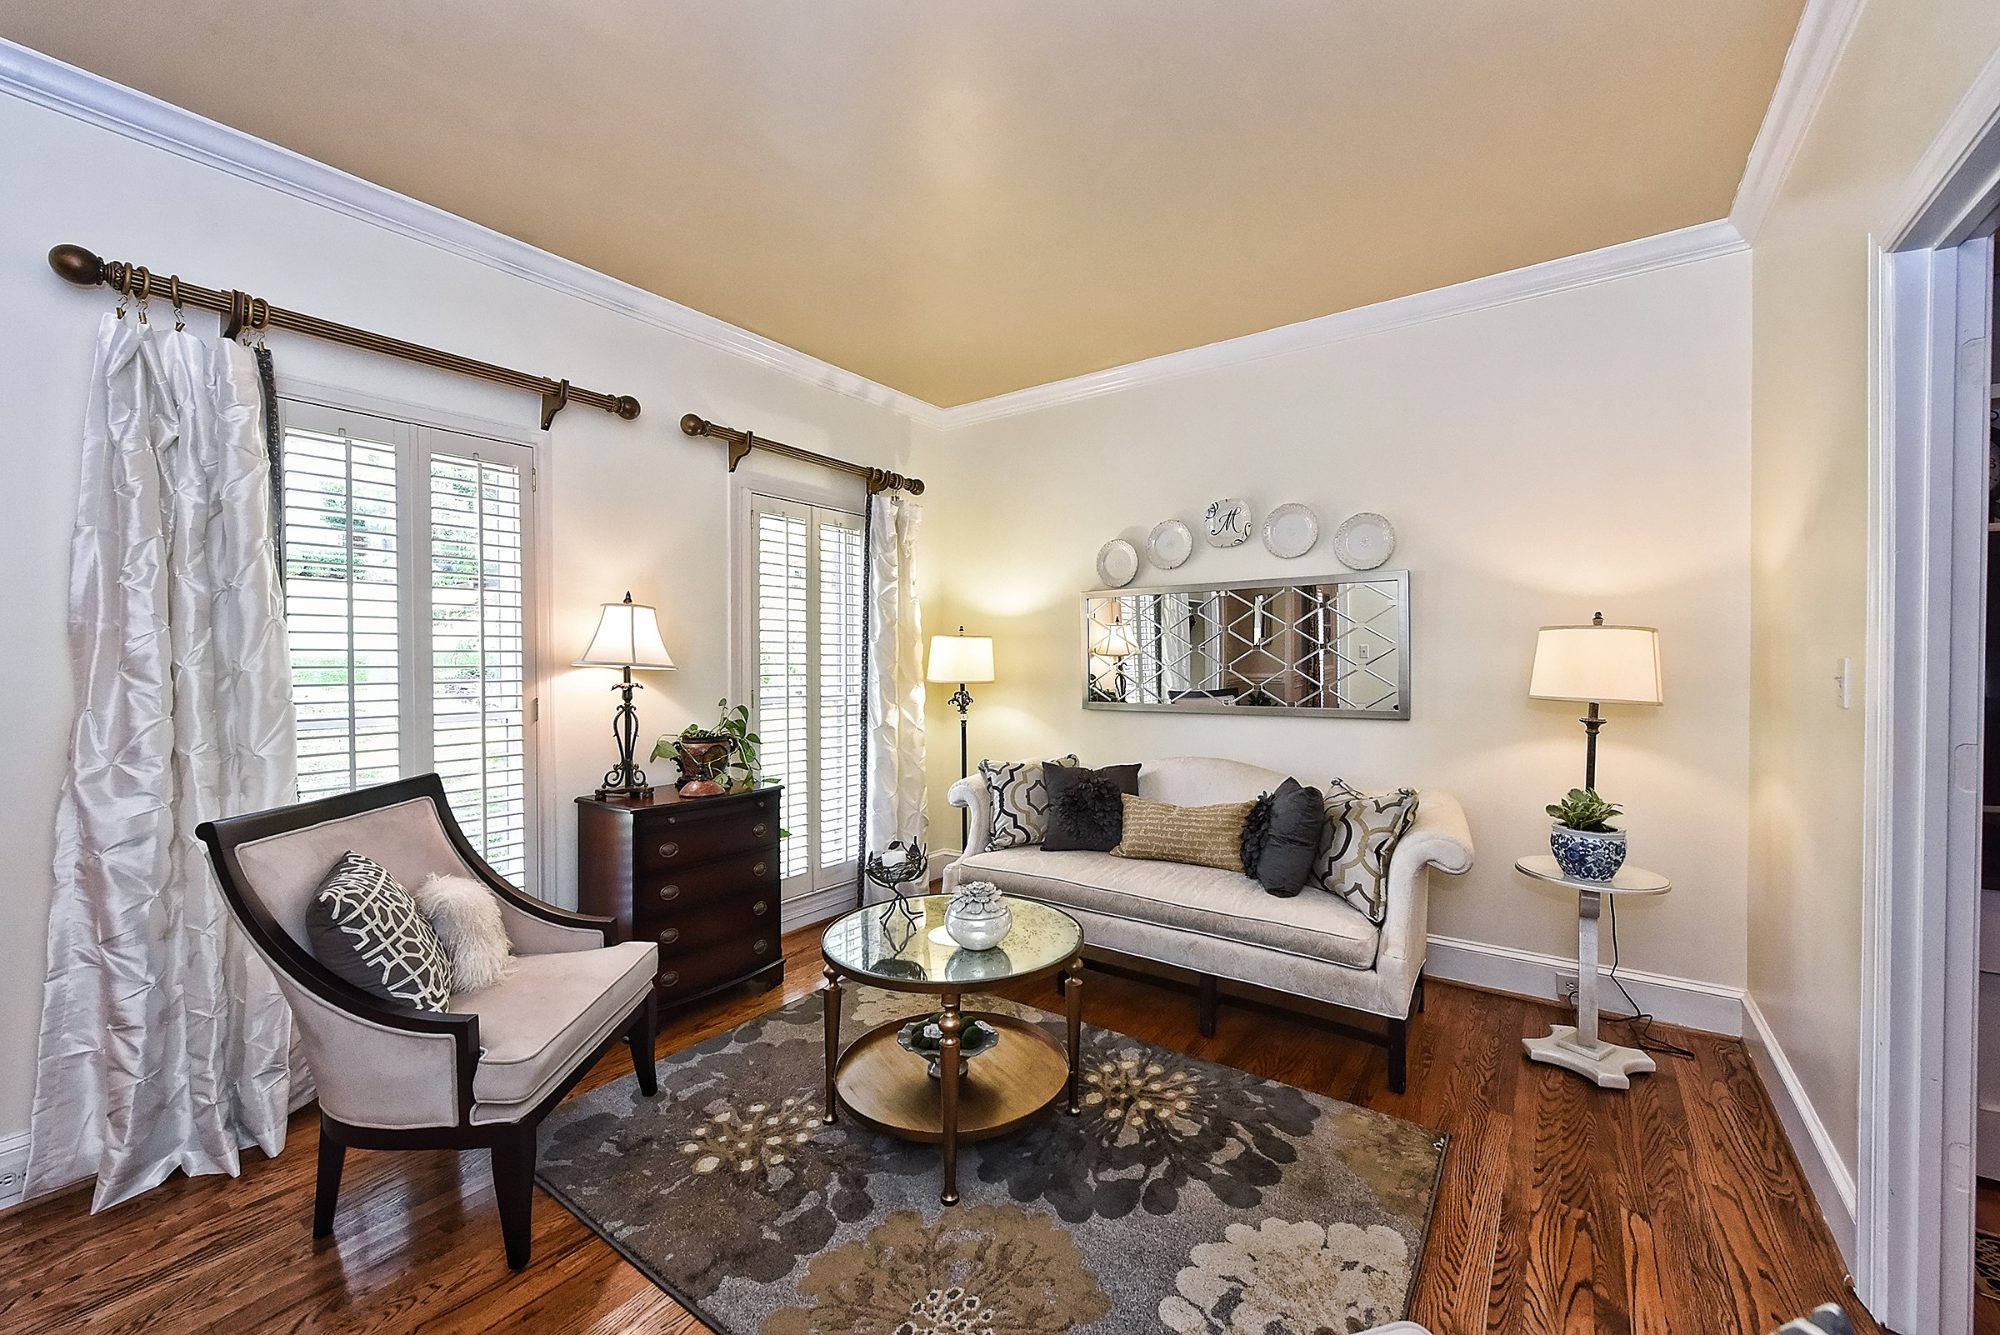
Formal living room with silk drapery, a camelback sofa, mahogany chest, and a hand-finished gold ceiling

A Classic Family Home

Whole Home · Every Room

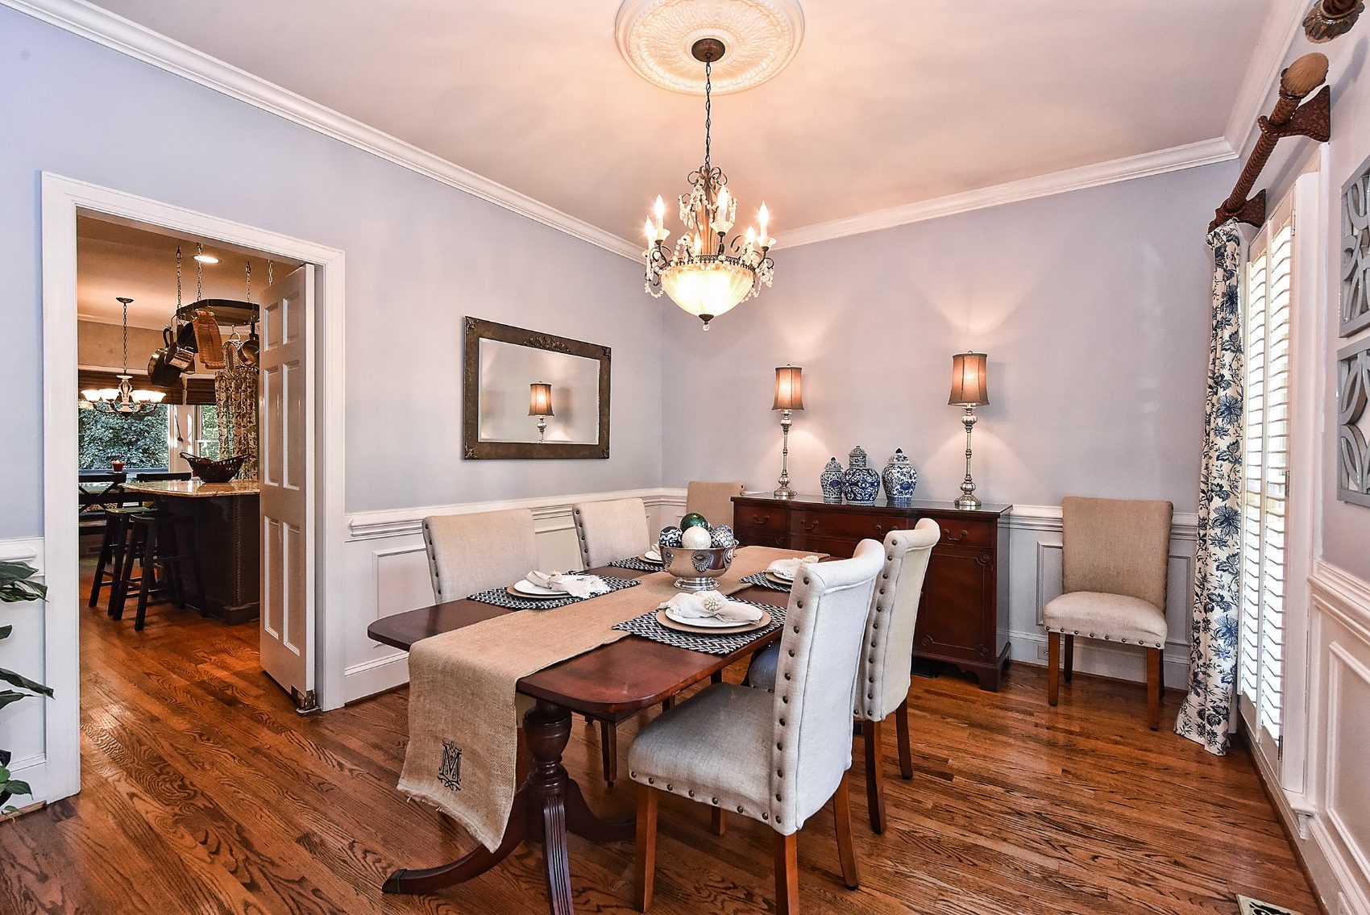
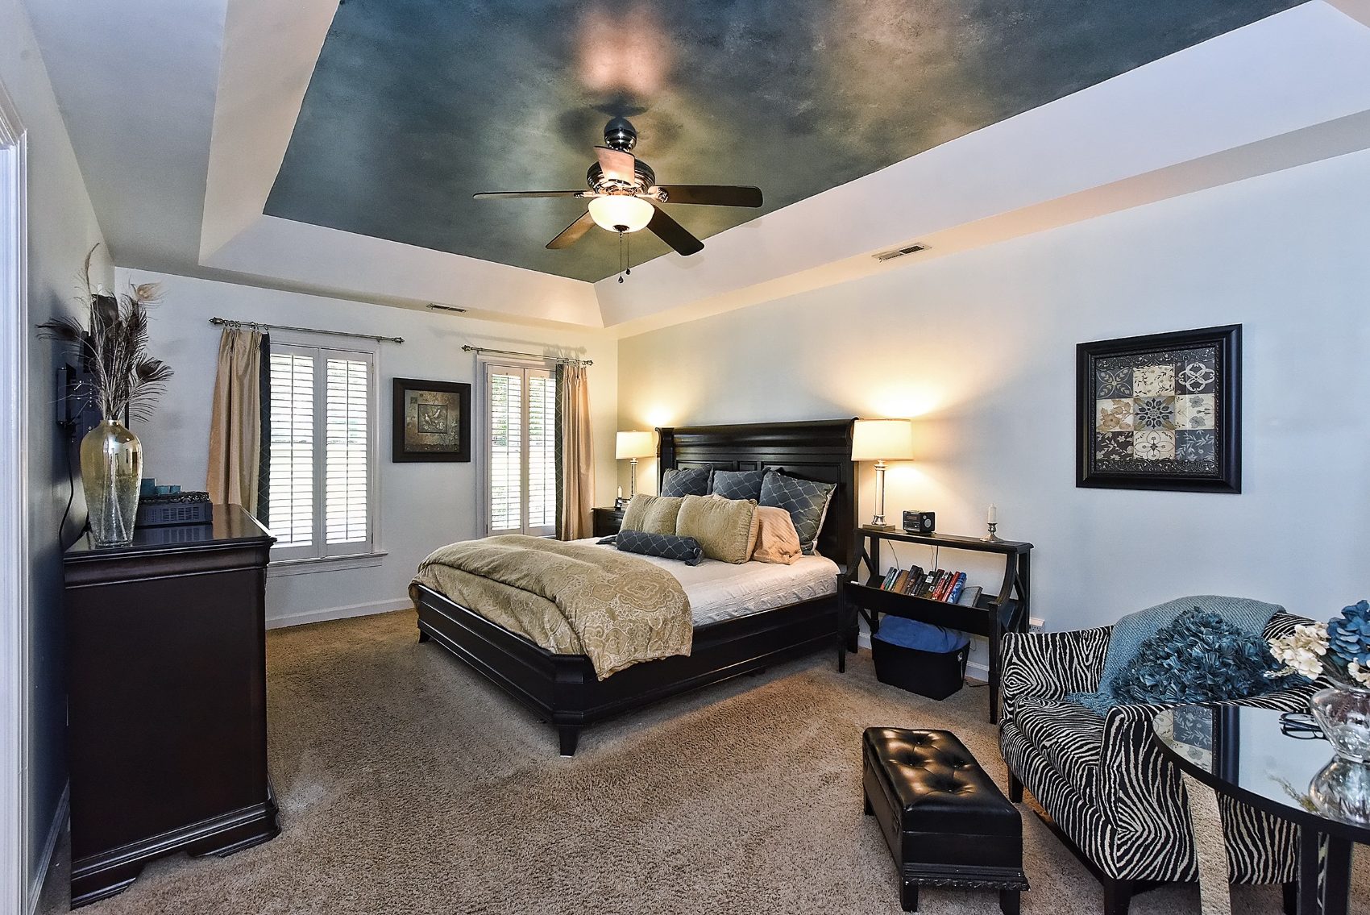
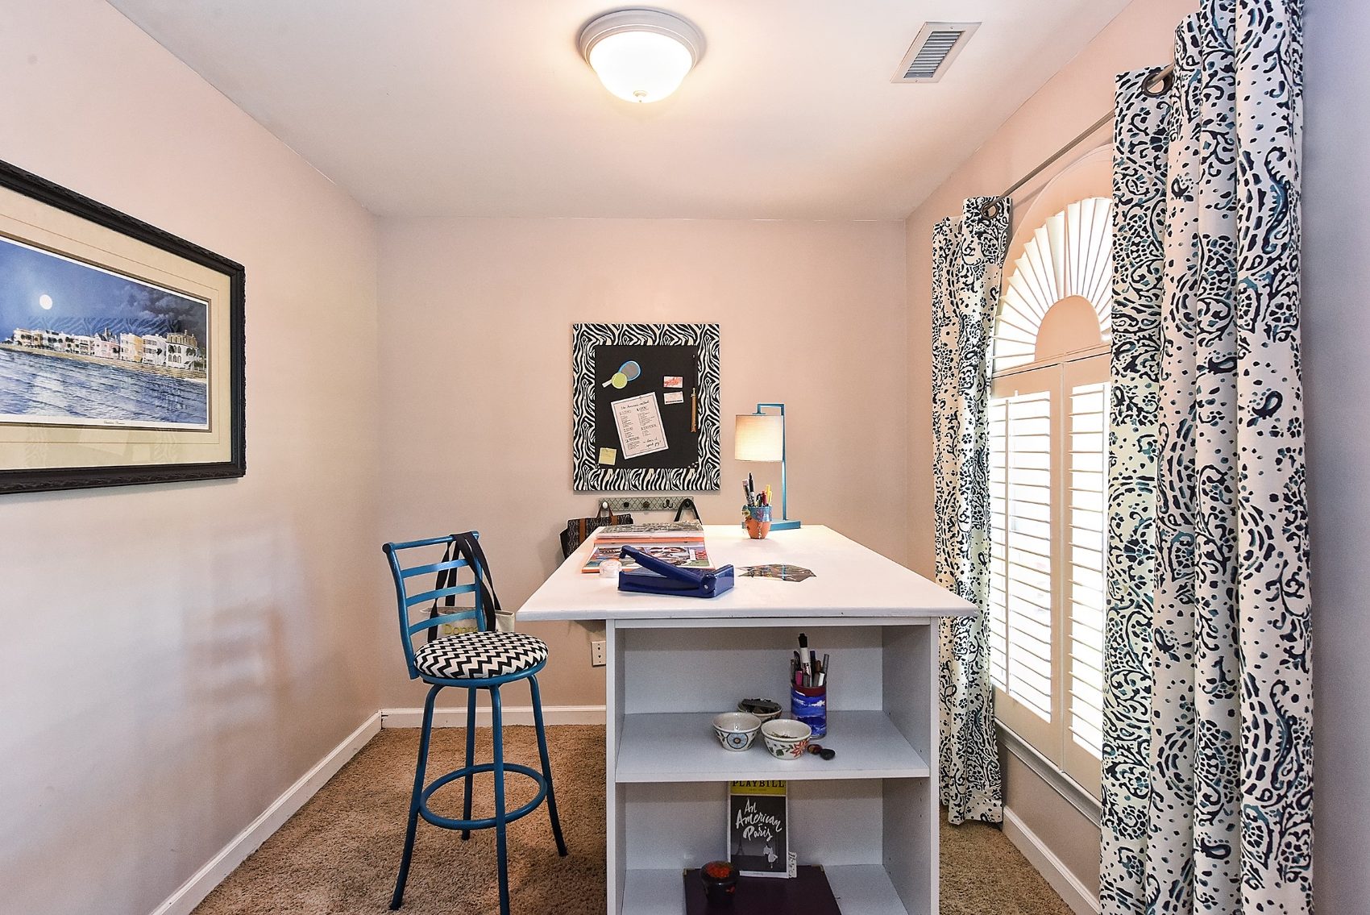
Donna's previous home — more formal in spirit, and designed top to bottom by her hand. Silk drapery, antique mahogany, and blue-and-white porcelain set an elegant, traditional tone, while hand-finished ceilings (including a dramatic painted tray in the primary suite) show her painter's eye at its boldest. Refined, layered, and deeply personal.

Formal dining room with chandelier, wainscoting, and a mahogany table set for dinner
Primary bedroom with a hand-finished metallic tray ceiling and dark wood sleigh bed
A cheerful craft studio with patterned drapery and a personal workspace
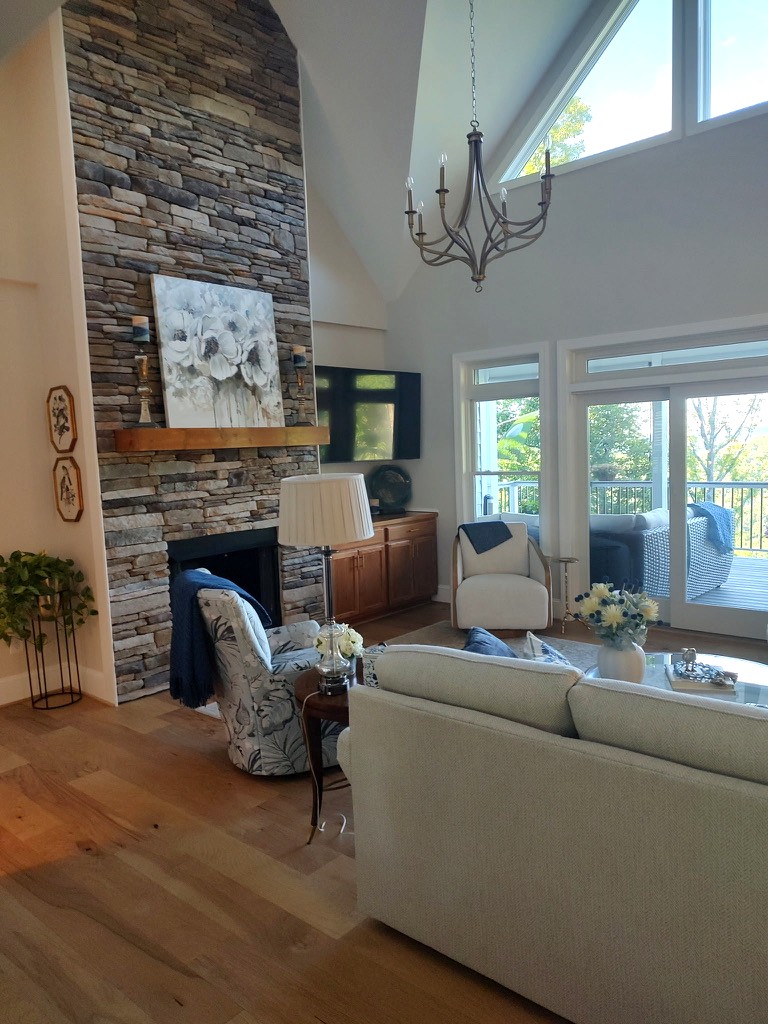
Two-story stacked-stone fireplace with a floral canvas over a reclaimed-wood mantel and an iron candelabra chandelier in a light-filled great room
Vaulted great room with a triangular peak window, iron chandelier, and cream sofa framing the mountain view
Open white kitchen with a dark hood, glass-front cabinets, and an island with striped upholstered stools
Formal dining room with a deep-blue tray ceiling, gold drum chandelier, and blue-and-white porcelain
Screened porch with a stacked-stone fireplace, wicker seating, and a blue leaf-pattern rug

A Mountain Retreat

Design & Sourcing Partner · Mountain Home

The dream home Donna's mother and stepfather built in the North Carolina mountains — light-filled and balanced, with a dramatic two-story stone hearth and soaring, sky-lit vaulted rooms set against soft, livable comfort. Donna comes by her eye honestly: her mom has a wonderful gift of her own, and the two worked side by side on the house from construction through the final polish — tile, paint inside and out, light fixtures, and rugs. Blue-and-white porcelain, botanical art, and collected antiques nod to the setting without tipping into cliché, and the design carries all the way out to a stone-hearth screened porch made for the mountain views — rooms that feel grand and genuinely at ease.

“We're a senior couple who built our dream home in West Jefferson, NC and wanted a second opinion to ensure it became what we envisioned. Donna was very helpful from construction through to the final polish. She assisted in choosing tile for the bathrooms, laundry room & sunroom floor. She also helped pick paint colors (inside & out), light fixtures and rugs.

She has a great eye for color and accessories and incorporated using accessories that I already had with newly purchased items. I highly recommend Donna for your next project! You will not be disappointed!”

— Donna's mom, on the mountain home she and her husband built in West Jefferson, NC
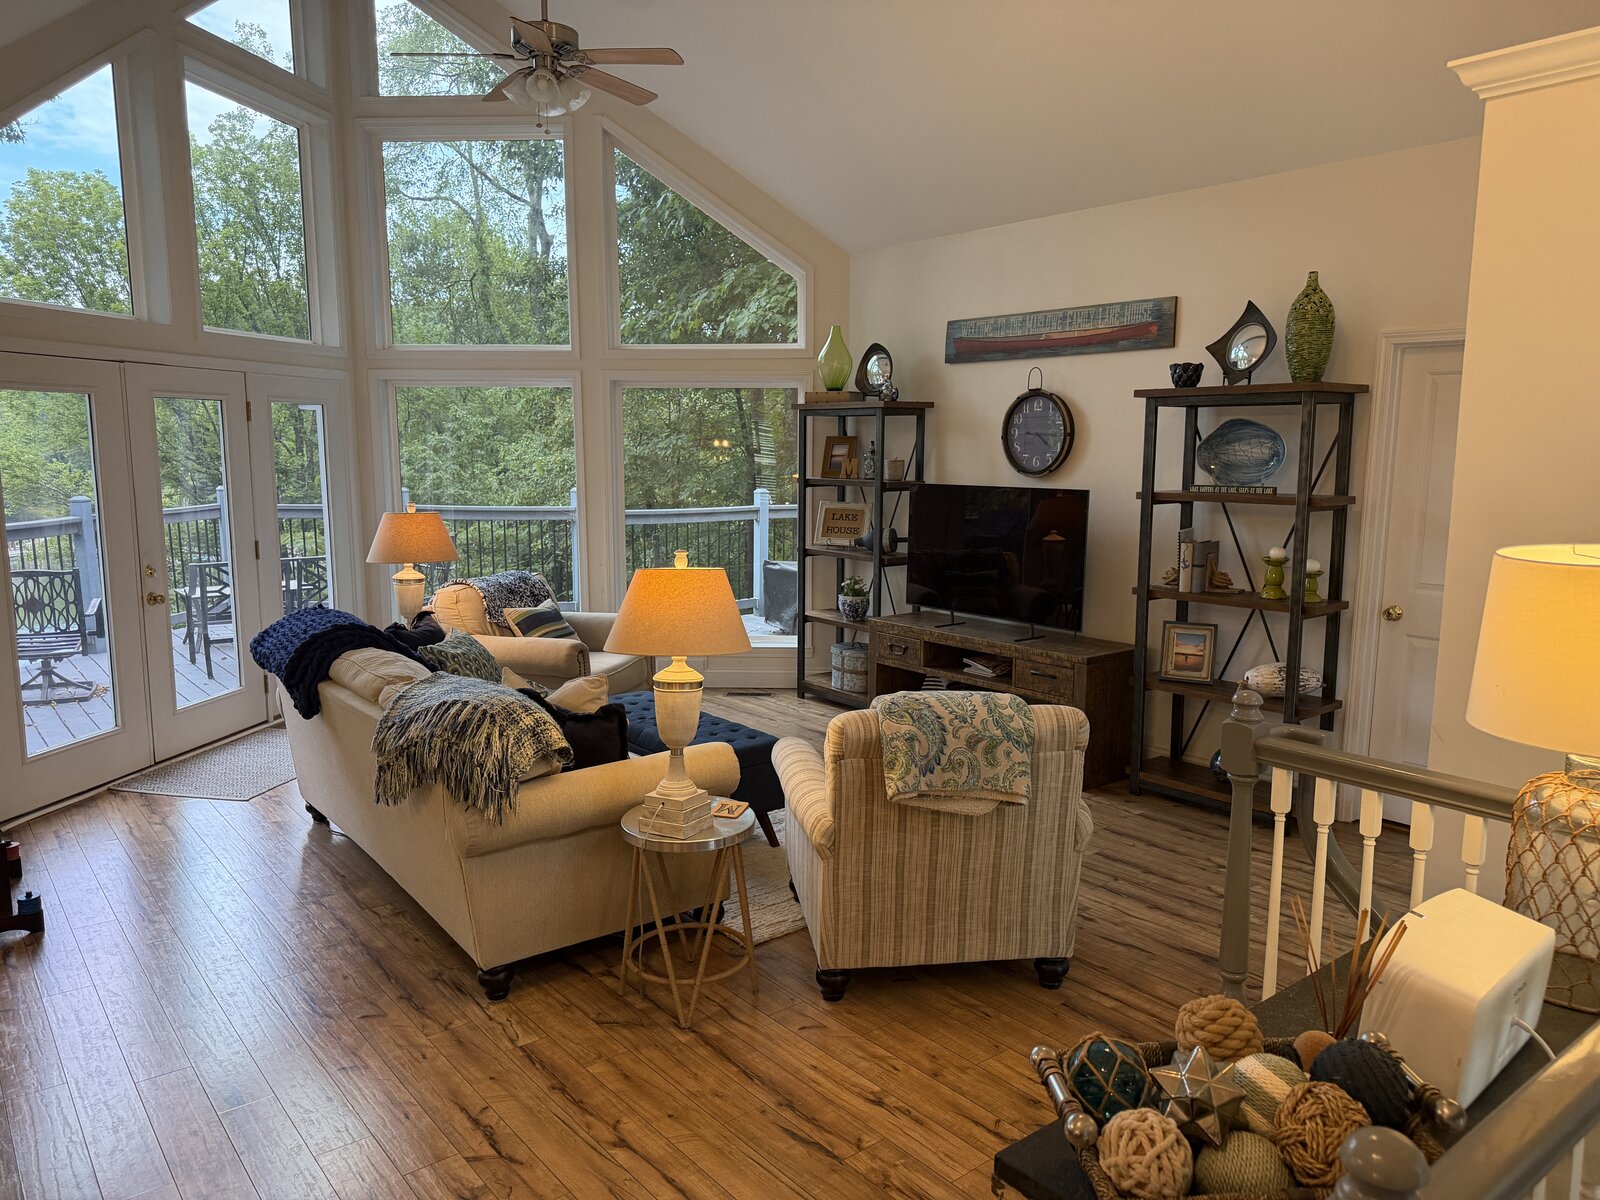
Renovated lake-house great room with a wall of vaulted windows over the deck, cream sofas, and layered blue-and-white accents

Lakeside Retreat

Whole-Home Renovation · Lake House

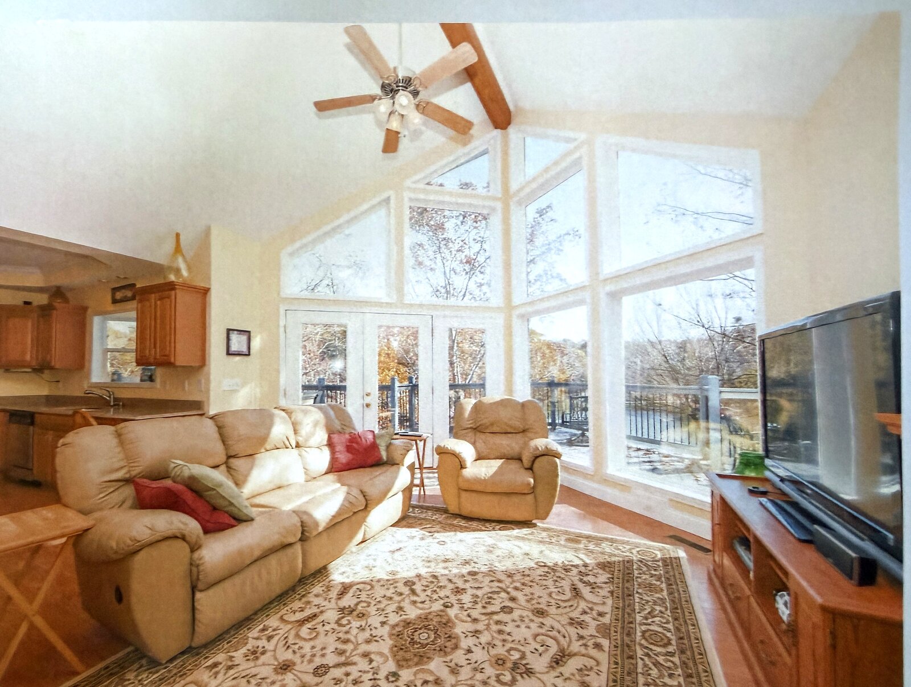
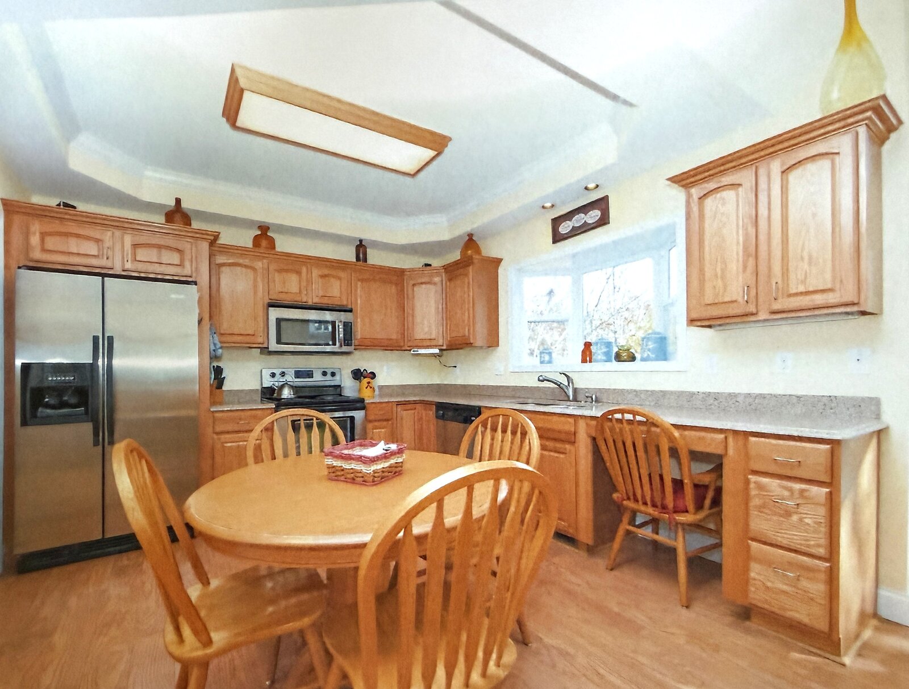
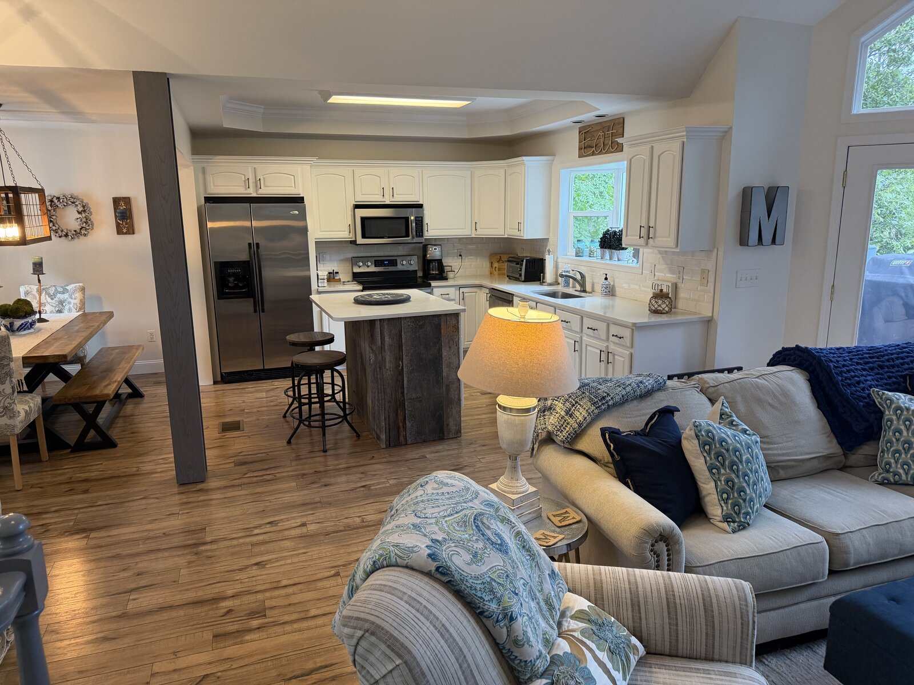
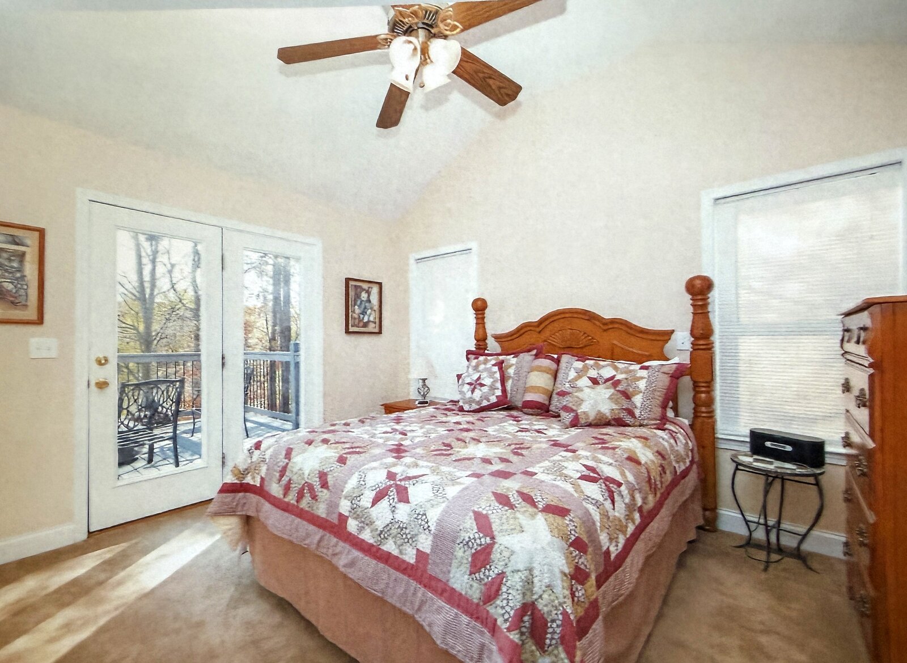
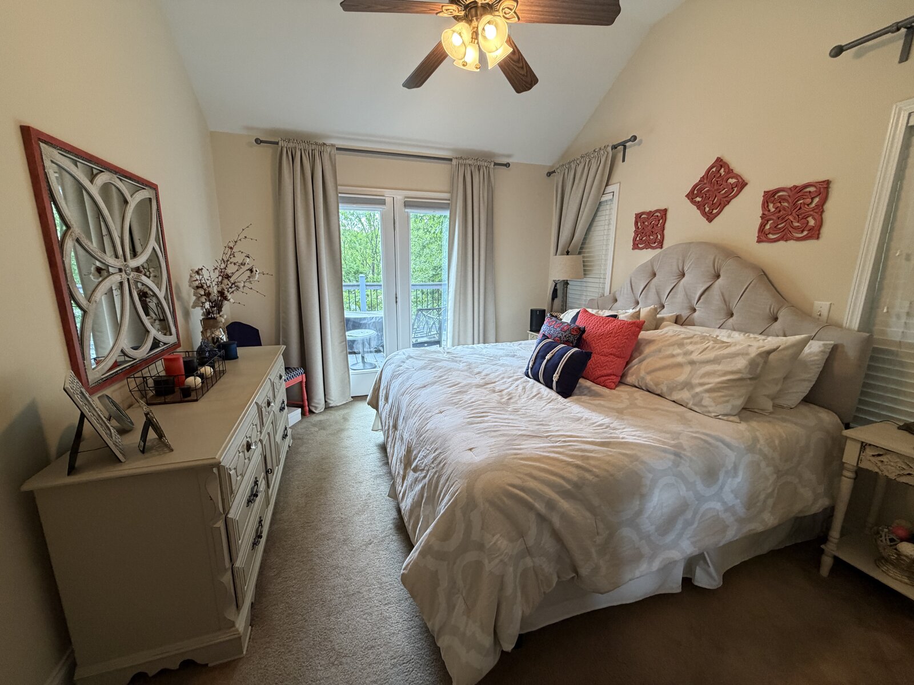
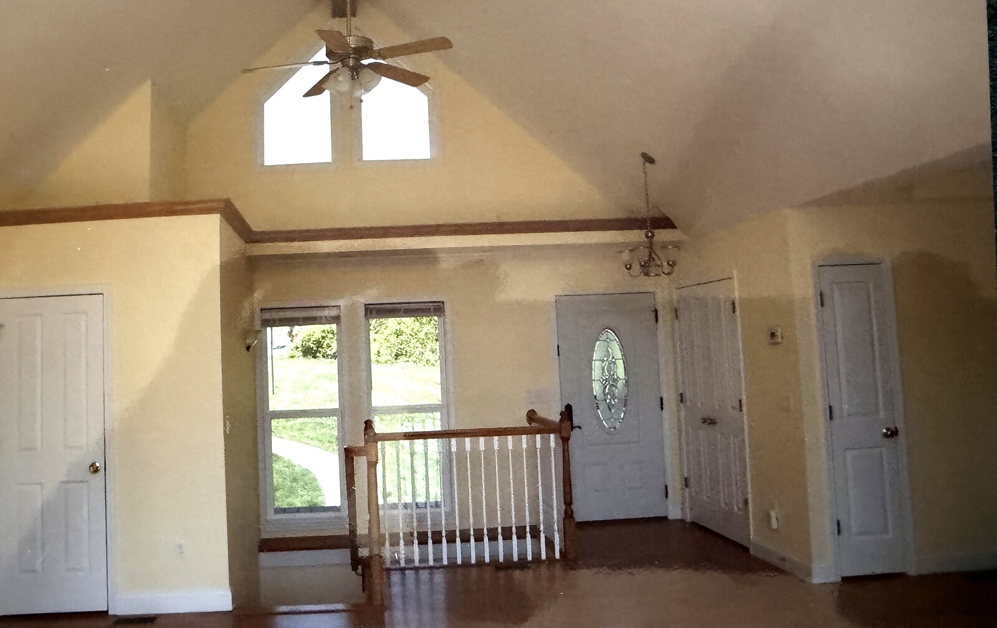
Across 2014 and 2015 we toured lake houses for more than a year. Walking into this one, the upstairs was so closed off that Seth said, “This isn't it.” Donna disagreed on the spot saying "Nope, I can already see exactly what this will become." Walls enclosing a closet, laundry, and storage came down to open the main floor; the laundry tucked neatly into a downstairs closet as a stackable; new floors, new fixtures, and fresh paint throughout. It's now the getaway everyone calls the most comforting place they've ever stayed — and the clearest proof that Donna sees what others (including clueless husbands) cannot.

Great Room
BeforeGreat room before renovation — tall windows, a beige leather recliner set, oak media console, and a patterned area rug
AfterGreat room after renovation — cream sofas, iron-and-wood shelving, and blue-and-white accents beneath the vaulted windows
Kitchen
BeforeKitchen before renovation — honey-oak cabinetry, a boxed fluorescent light, and an oak dinette set
AfterKitchen after renovation — crisp white cabinetry, subway tile, and a reclaimed-wood island with counter stools
Primary Bedroom
BeforePrimary bedroom before renovation — an oak poster bed with a burgundy star quilt and dated wall art
AfterPrimary bedroom after renovation — a tufted upholstered headboard, soft neutral bedding, and coral accents by the balcony doors
Entry & Dining
BeforeEntry before renovation — a closed-off landing with yellowed walls, a plain rail, and a leaded-glass front door
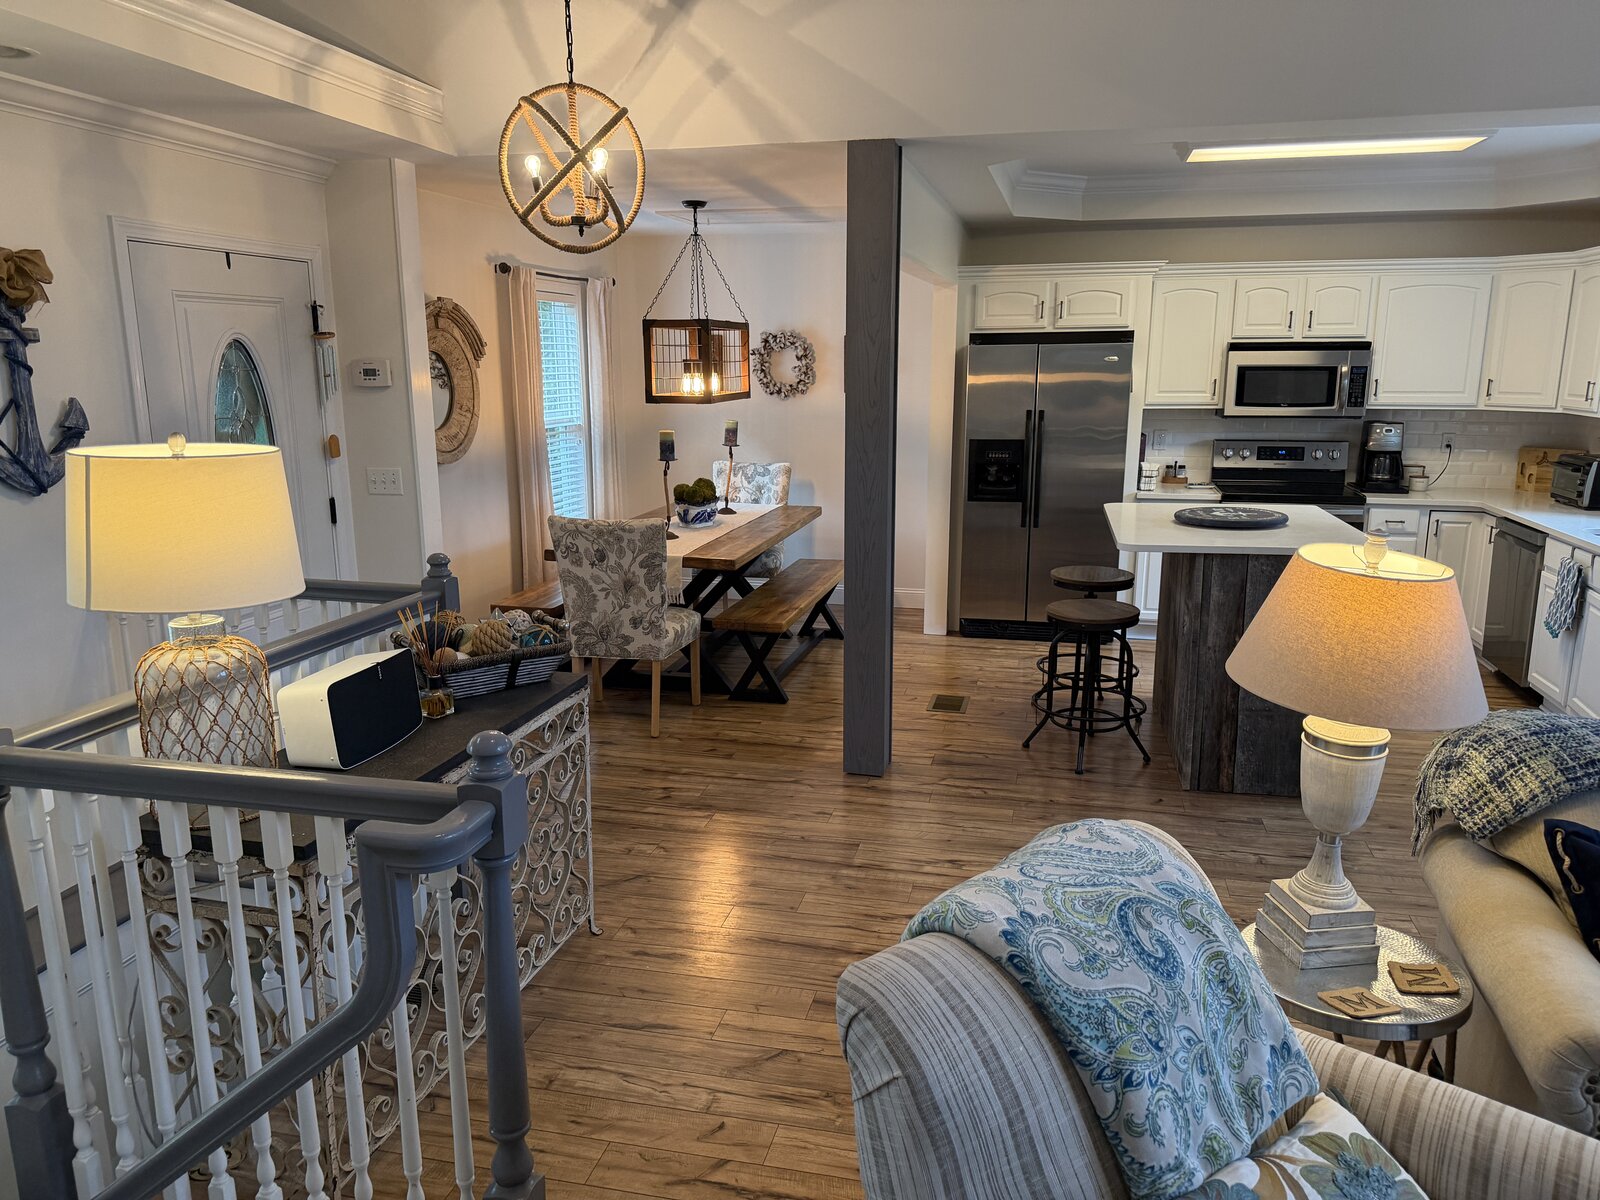
AfterEntry after renovation — an open landing with a scrolled iron console, nautical accents, and a dining table framing the flow into the kitchen
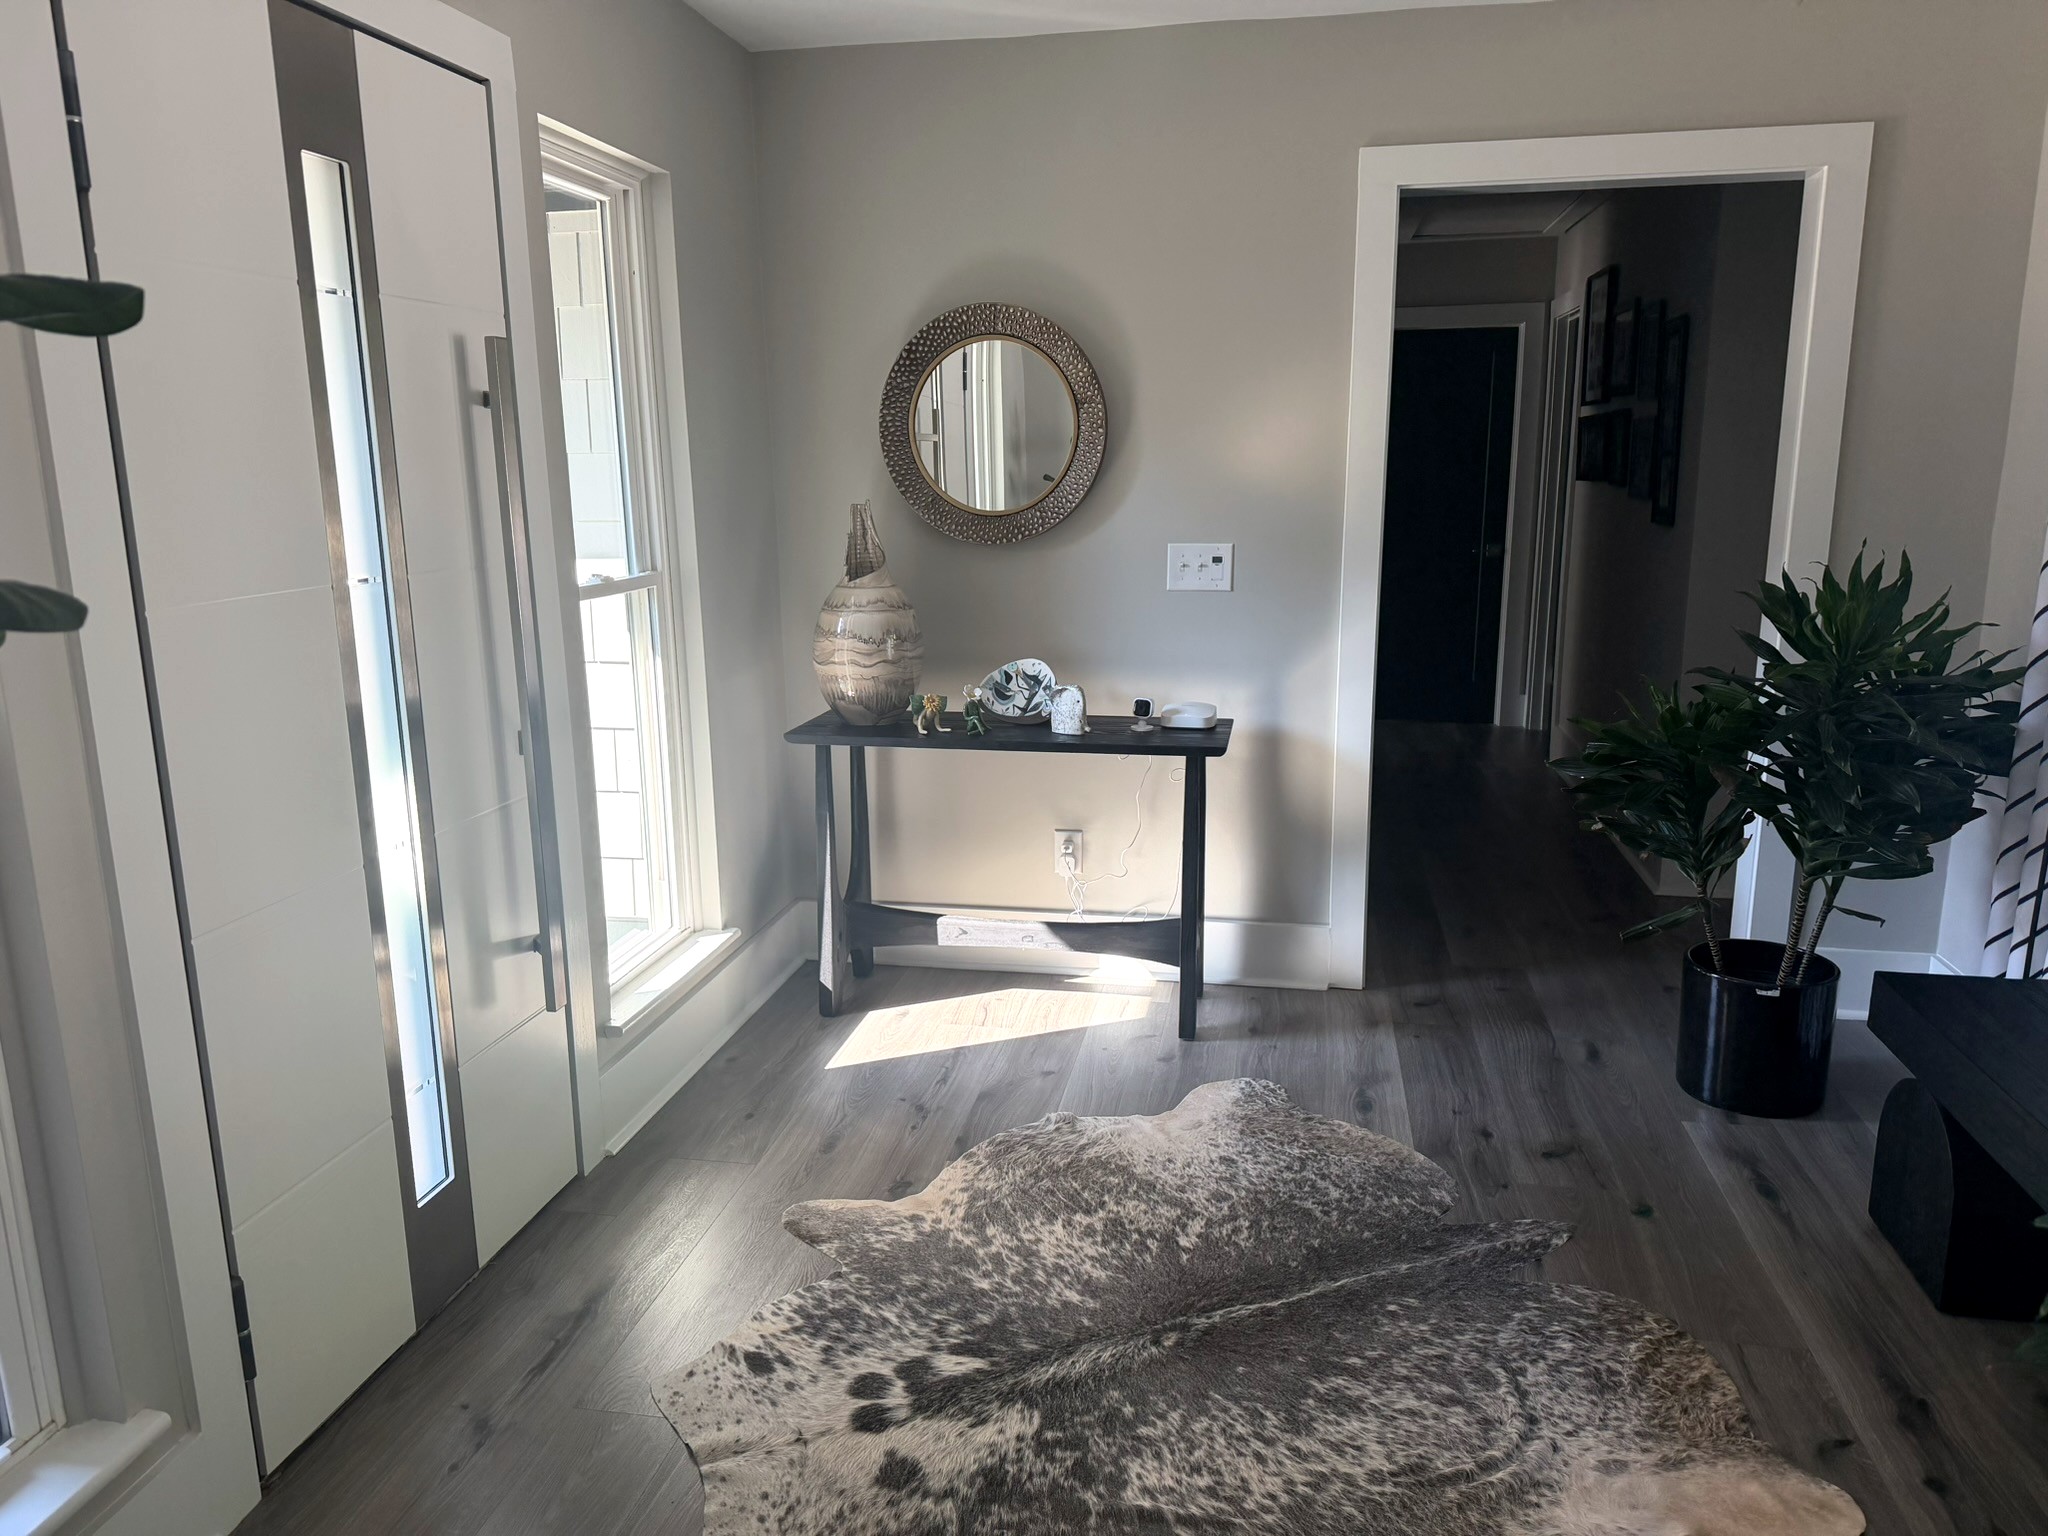
Warm, inviting foyer with a hammered-metal round mirror over a black console table and a cowhide rug on wide-plank floors

A Fresh Chapter

Window Treatments & Foyer · Repeat Client

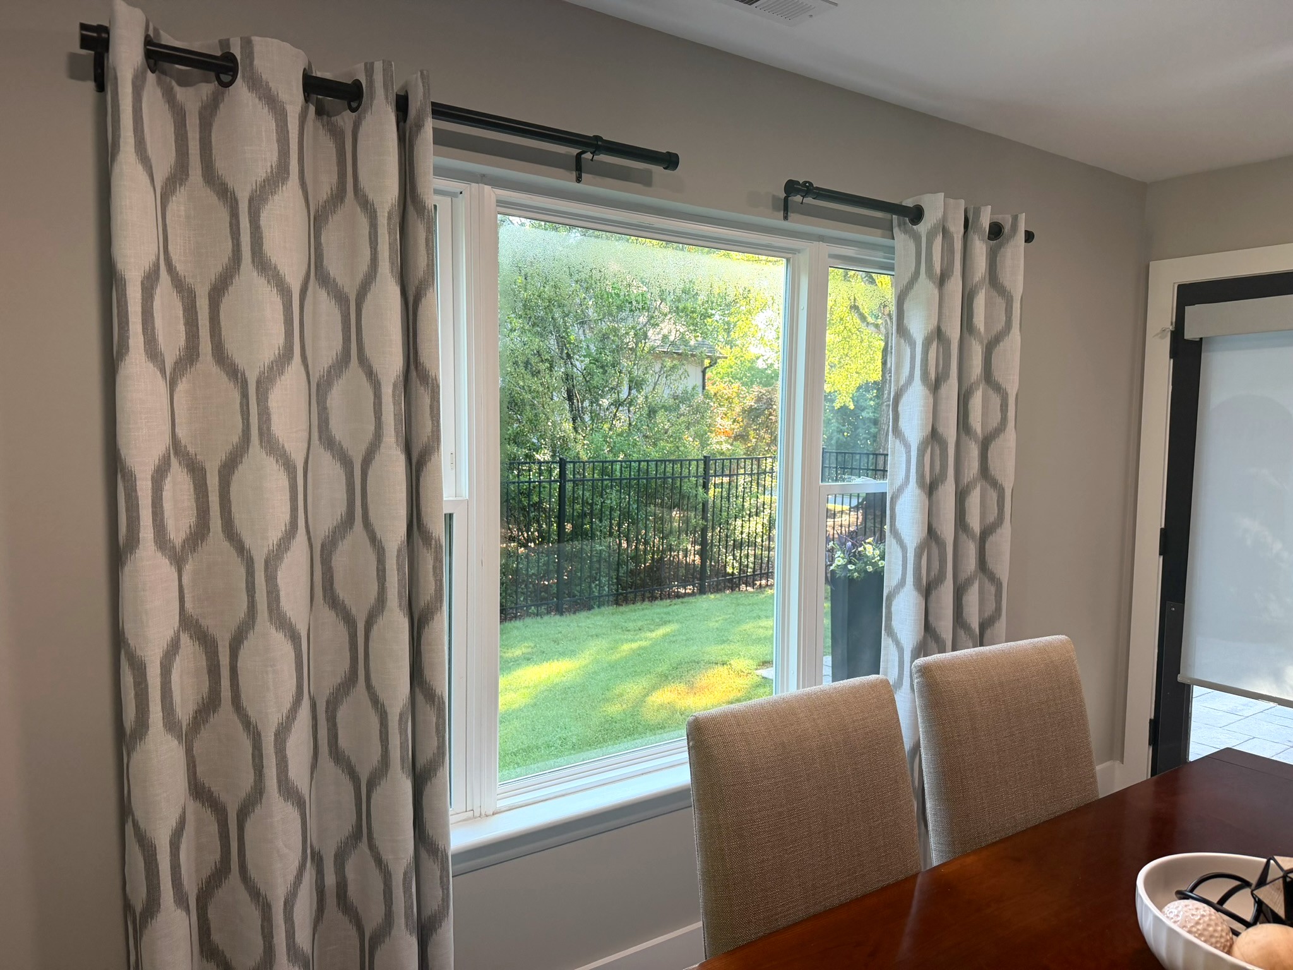
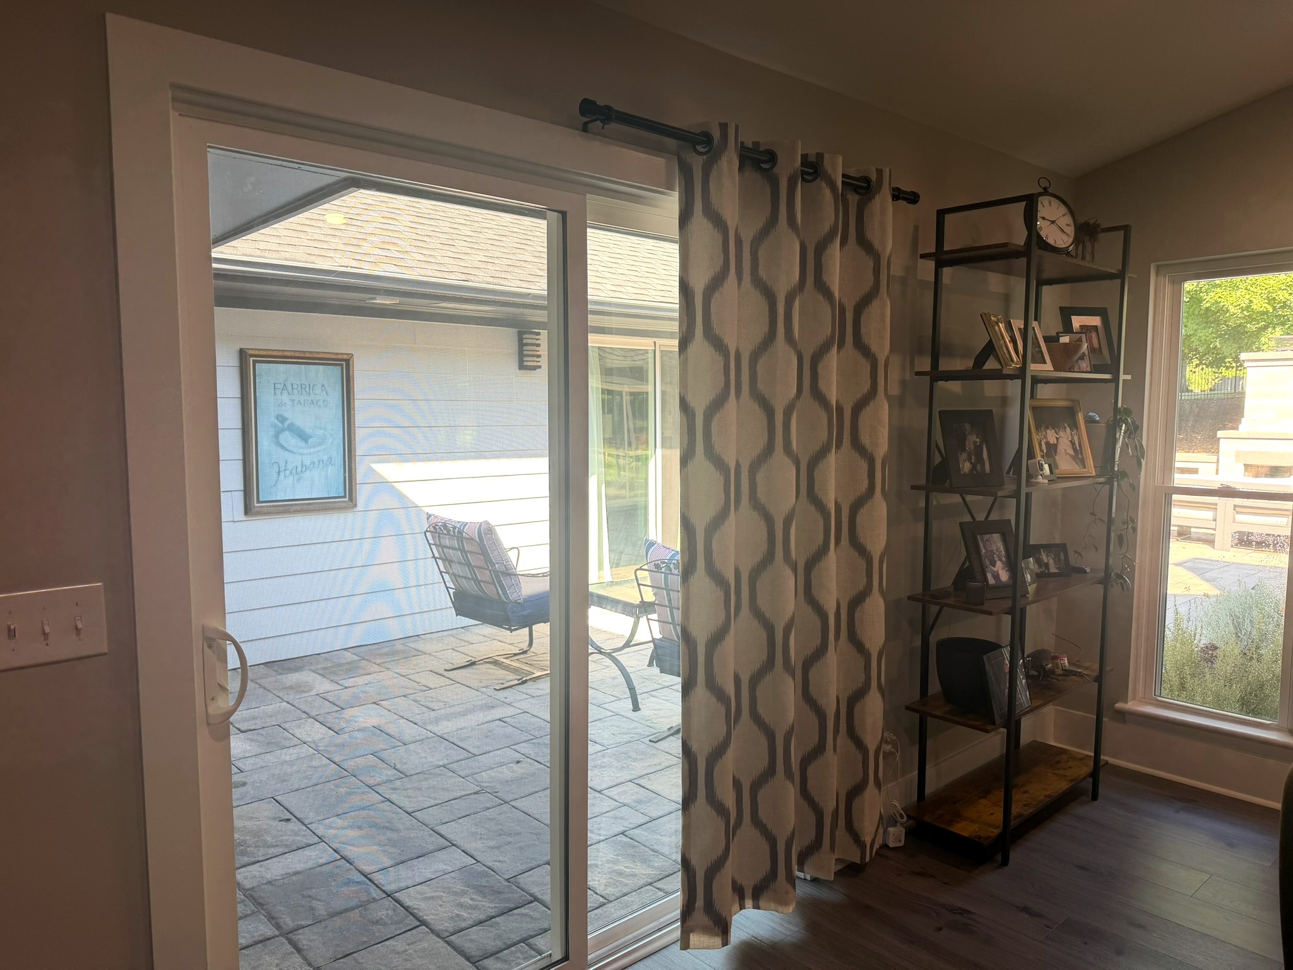
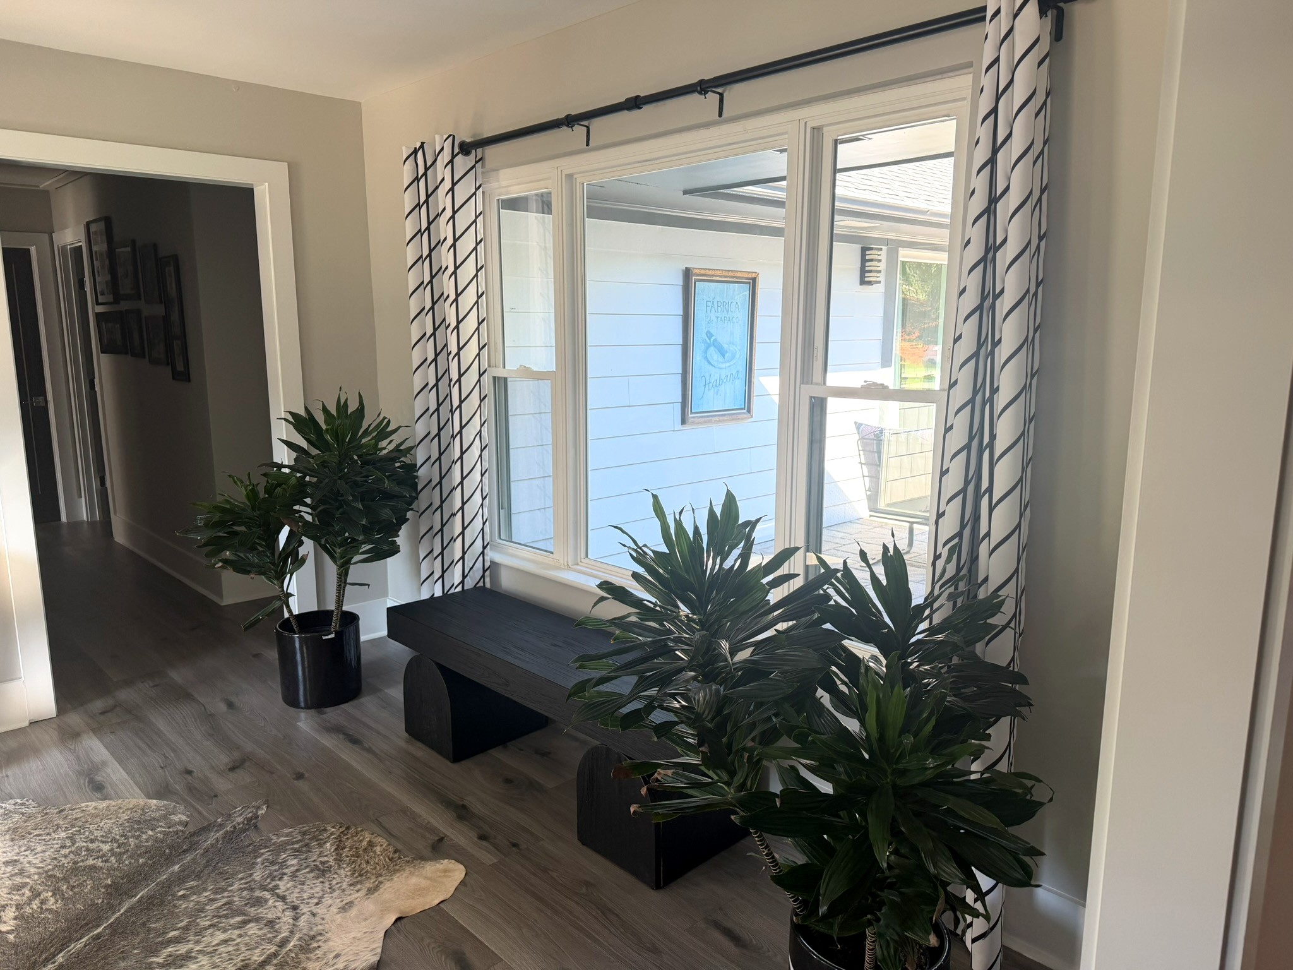
A bachelor's home given real warmth and personality — a project that started with a warm, inviting foyer and carried through to custom window treatments across the main rooms. Patterned drapery on black iron hardware softens the light and frames the views, while collected pieces, greenery, and a cowhide underfoot keep everything relaxed and unmistakably his. The kind of client who comes back — this was Phil's second project with Donna.

“Donna helped me with window treatments and designing a warm and inviting foyer. This was the second time I hired Donna and I'm always available as a satisfied customer if a potential client wants to hear from one.”

— Phil, repeat client

Dining room windows dressed in ikat-pattern grommet drapery on black iron rods, framing a green backyard view
Sliding patio door with patterned drapery beside an iron ladder shelf of framed photos
Window nook with black-and-white lattice drapery, a low black bench, and layered dracaena plants
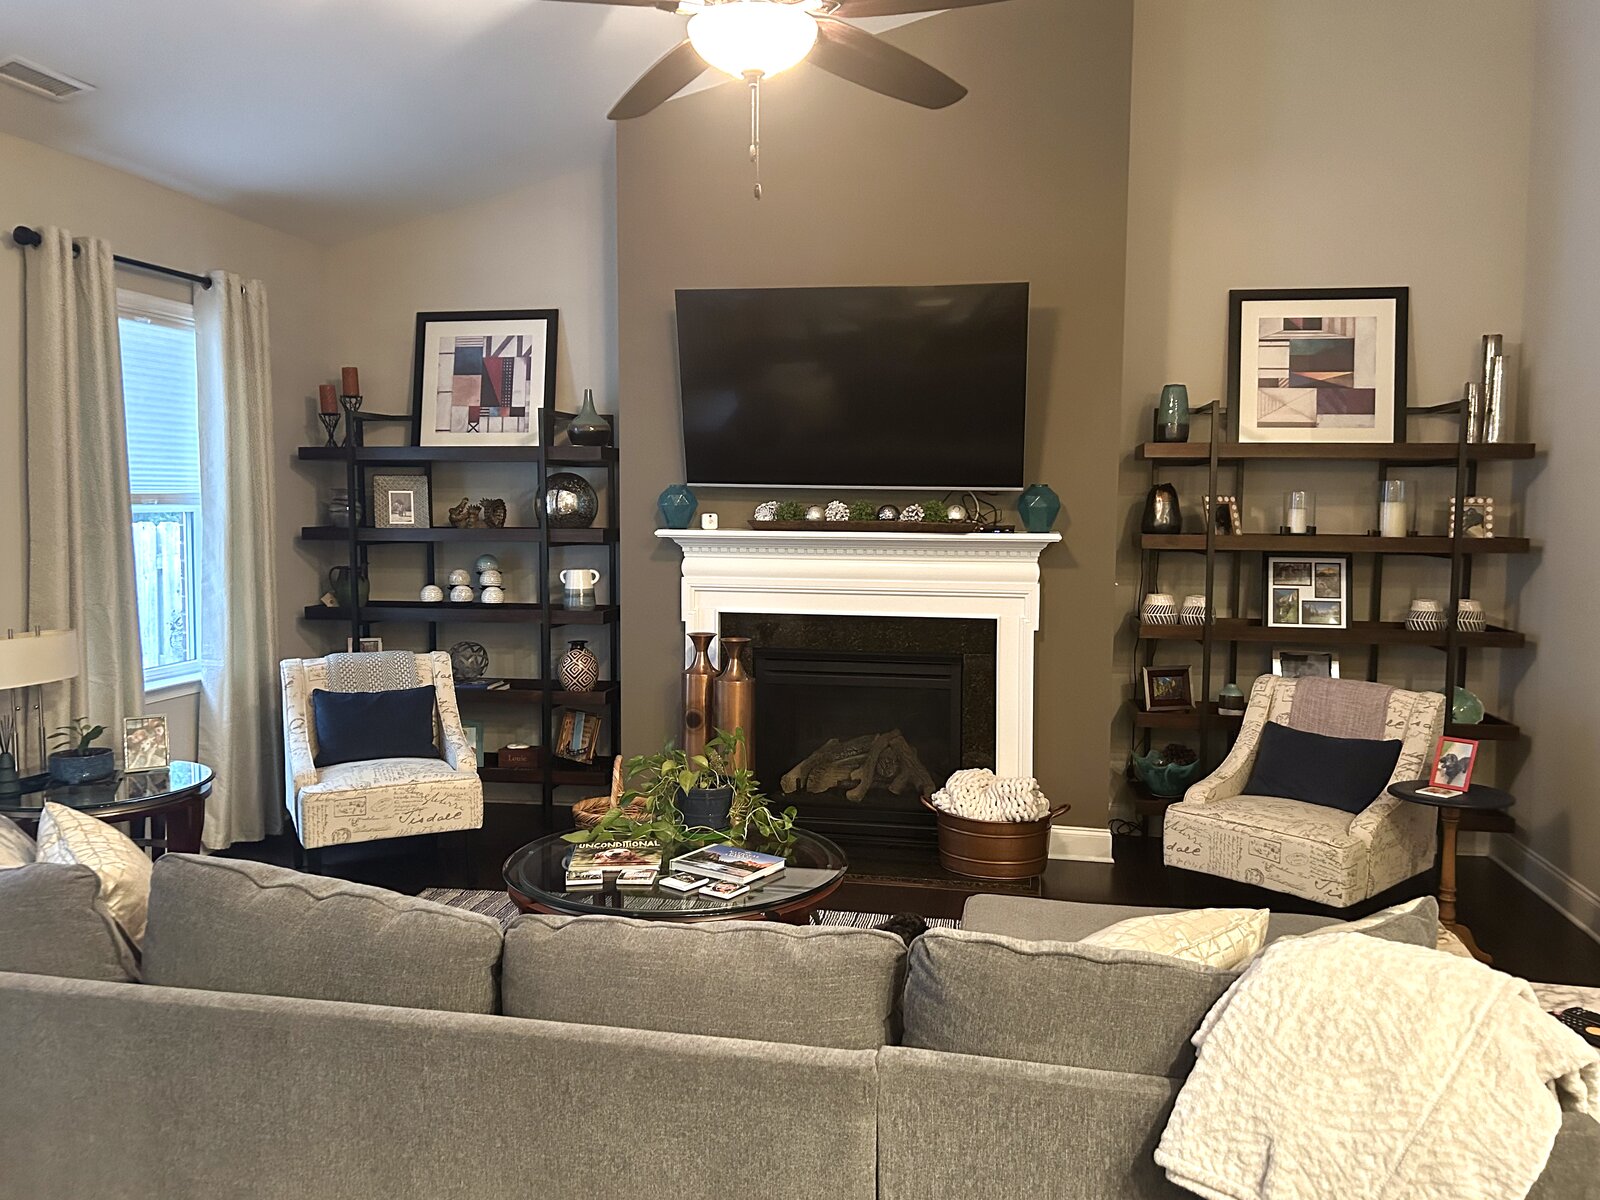
Living room with a fireplace framed by twin dark-wood shelving units styled with art and objects, a grey sectional, and script-print accent chairs

A Home That Reflects Her

New Home · Full Decoration

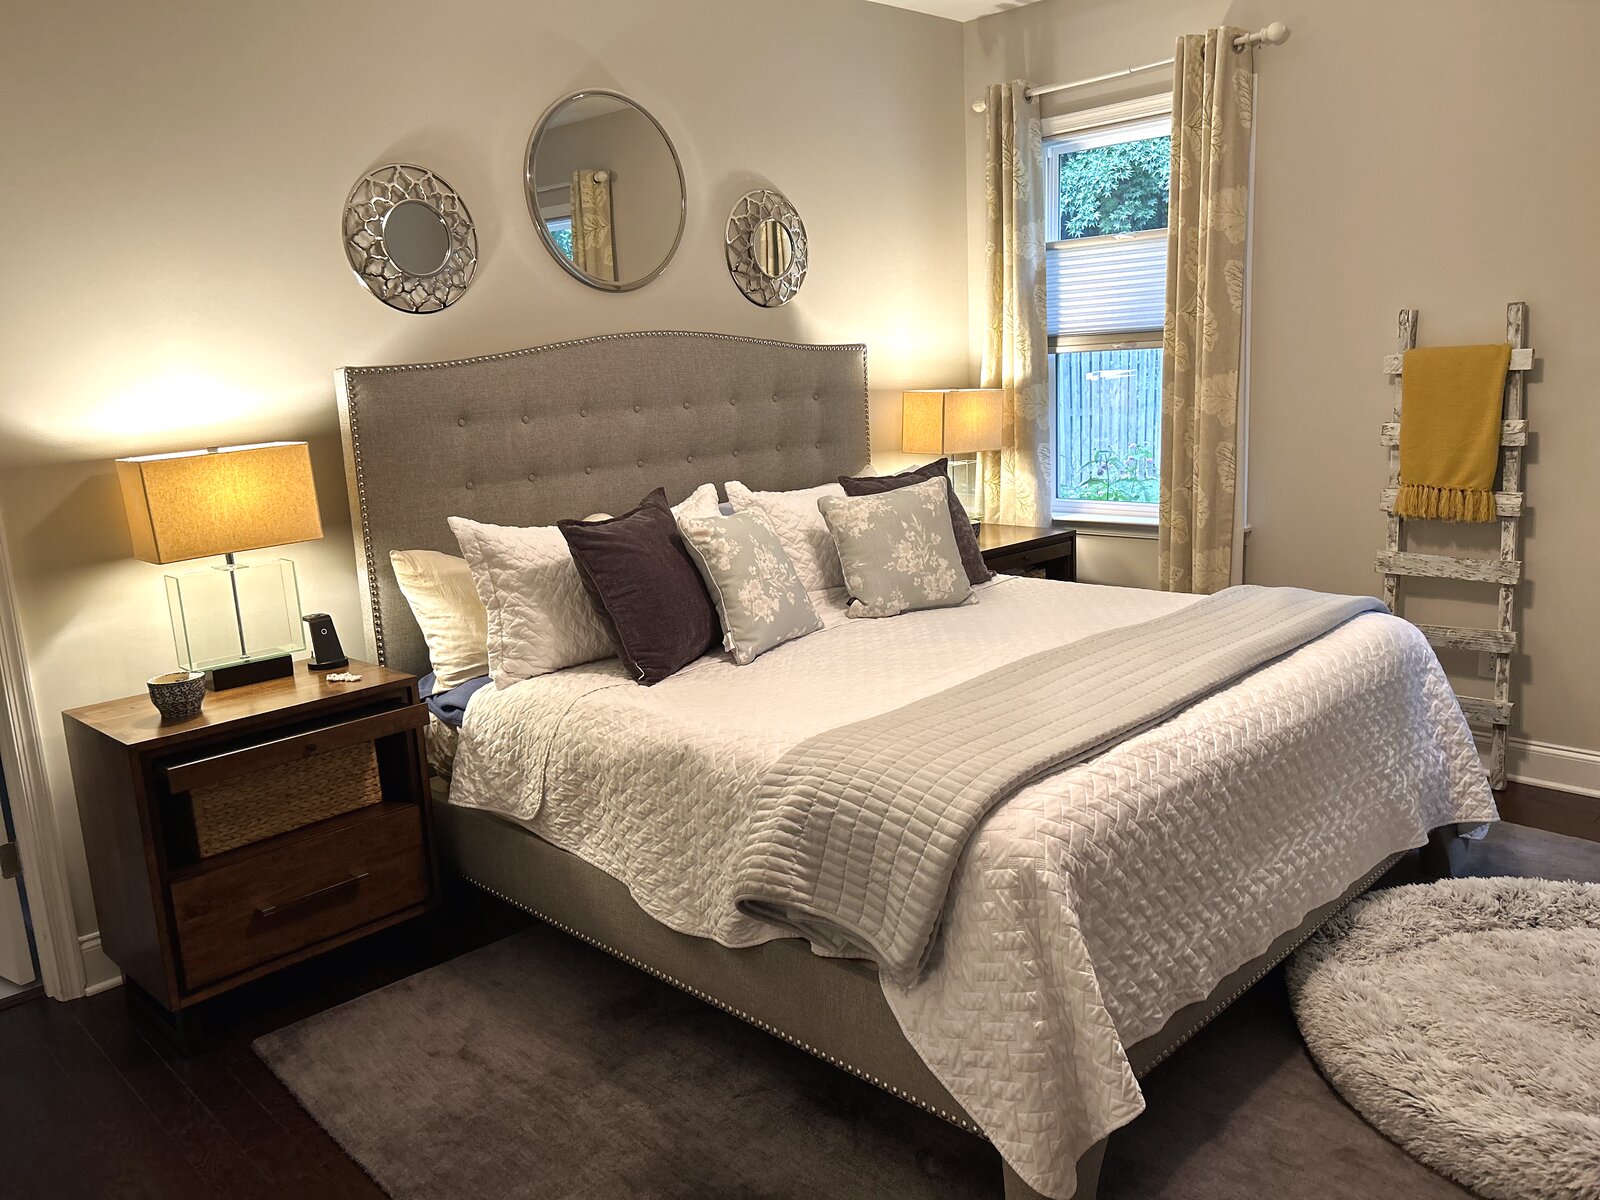
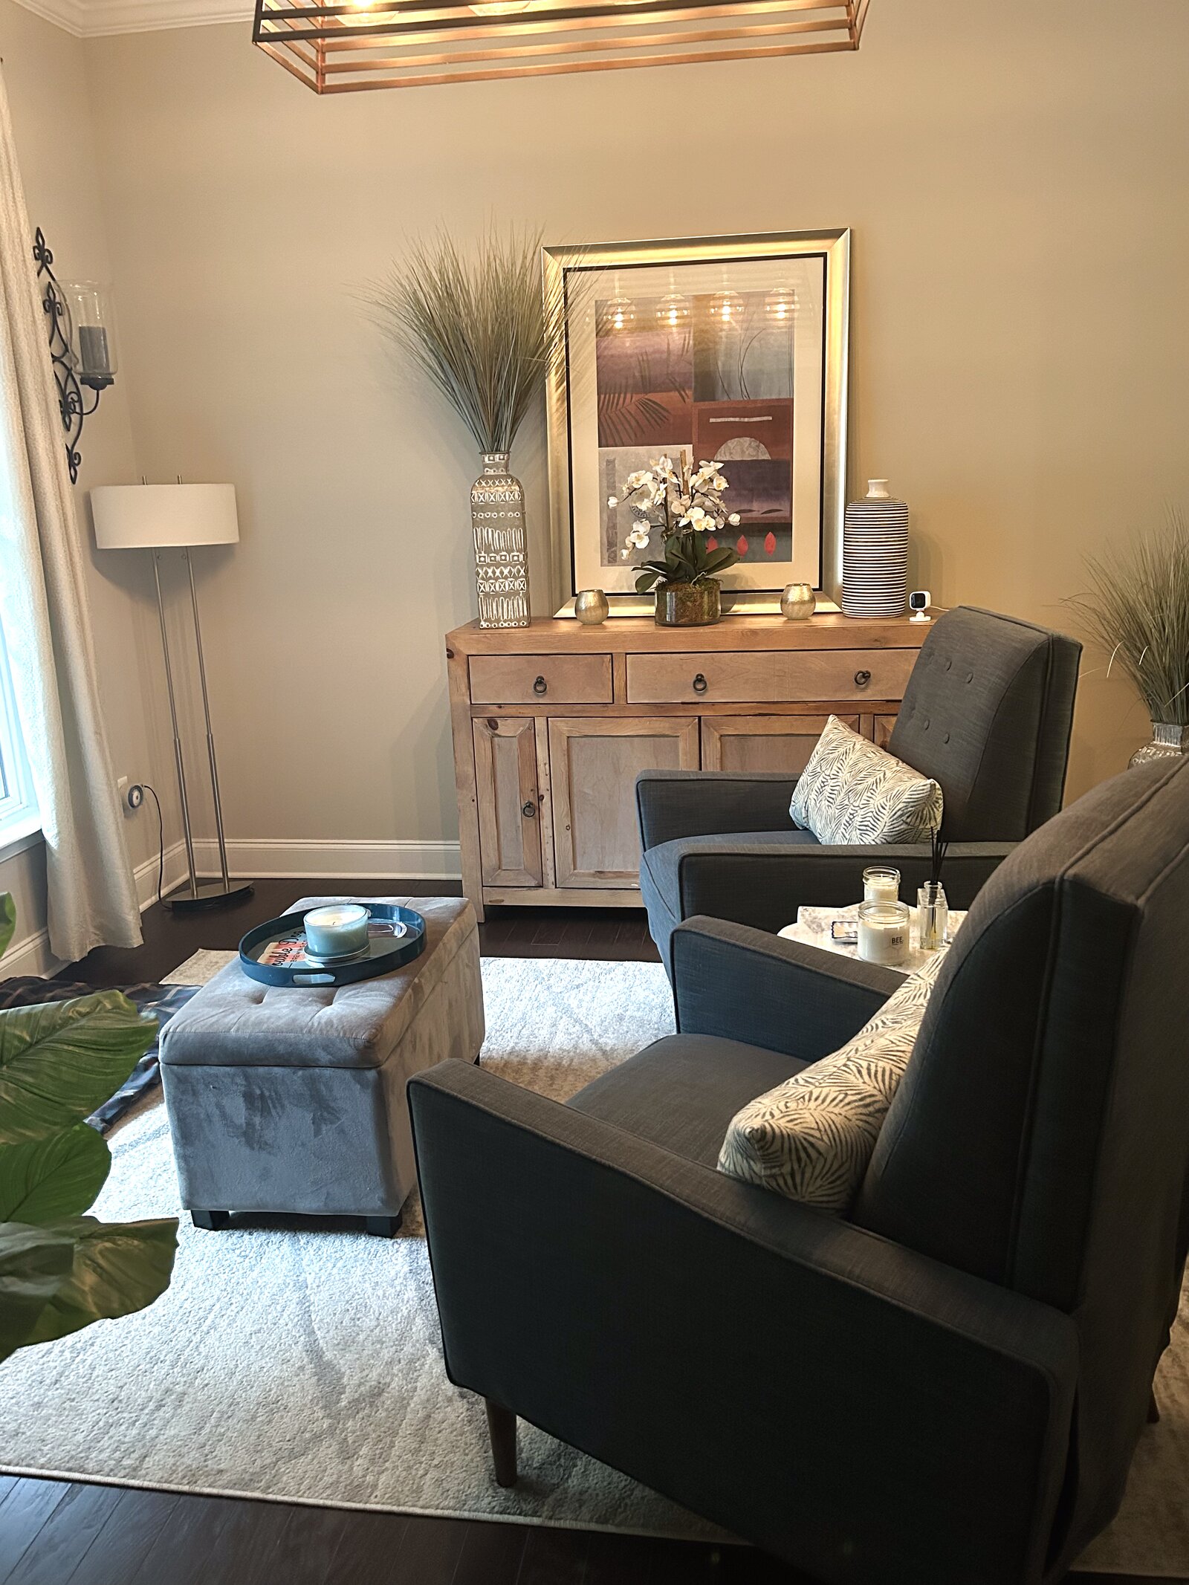
Renee is a busy professional — a full career and an active social life — who had just bought a new home and needed a designer she could hand it to with confidence. Someone easy to work with, and disciplined about the budget. Donna decorated it top to bottom, weaving in pieces Renee already owned alongside well-chosen finds and quiet deals, until every room read as Renee's style rather than a showroom's.

“I'm a professional in my 50s with a busy career and active social life, and when it came to decorating my new home, I needed someone I could trust, who was easy to work with, and who could help me stay within budget. Donna exceeded every expectation. She has an incredible eye for design, creatively incorporated pieces I already owned, found amazing deals, and transformed my house into a home that truly reflects my style. She's talented, resourceful, and a pleasure to work with. I couldn't be happier with the results and highly recommend her to anyone looking for a designer who creates beautiful spaces without breaking the budget.”

— Renee

Primary bedroom with a tufted upholstered headboard, a trio of round mirrors, layered neutral bedding, and warm lamplight
Sitting room with charcoal accent chairs, a reclaimed-wood console, framed abstract art, and a linen ottoman on a soft area rug
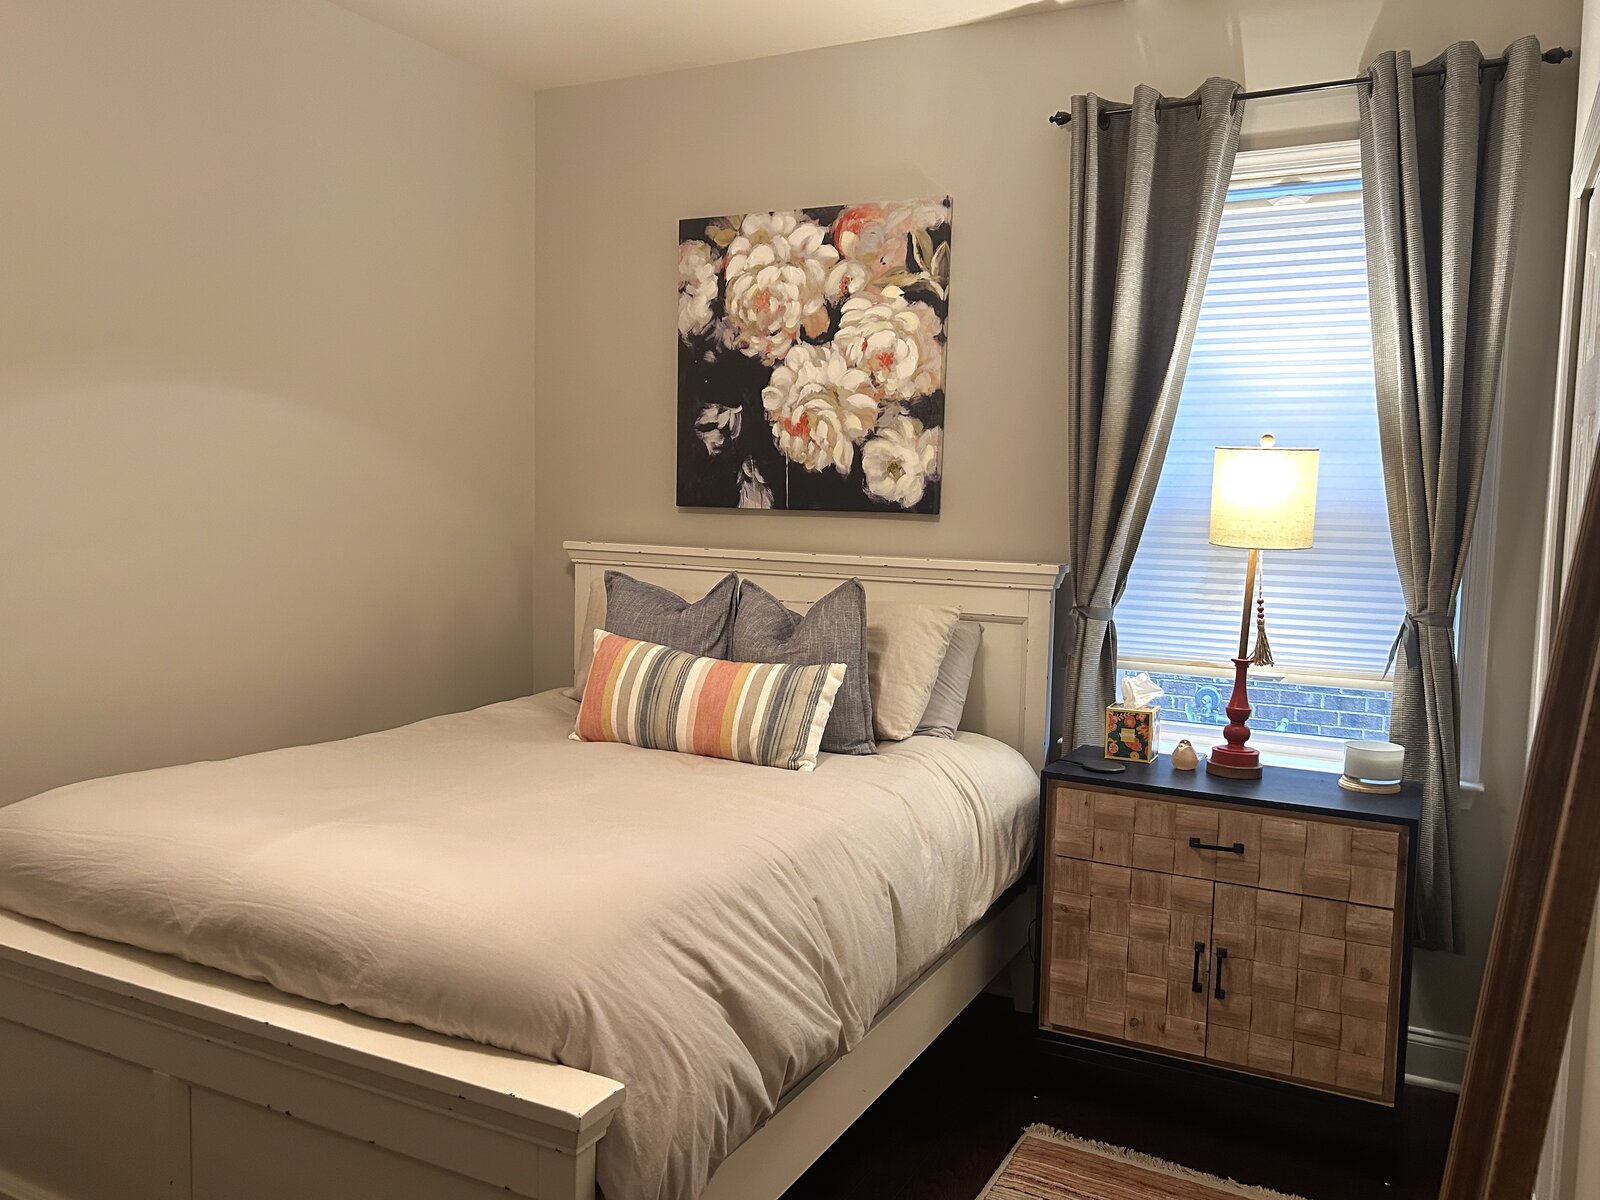
Guest bedroom with a floral canvas over a white bed, a woven-front nightstand, and a striped lumbar pillow
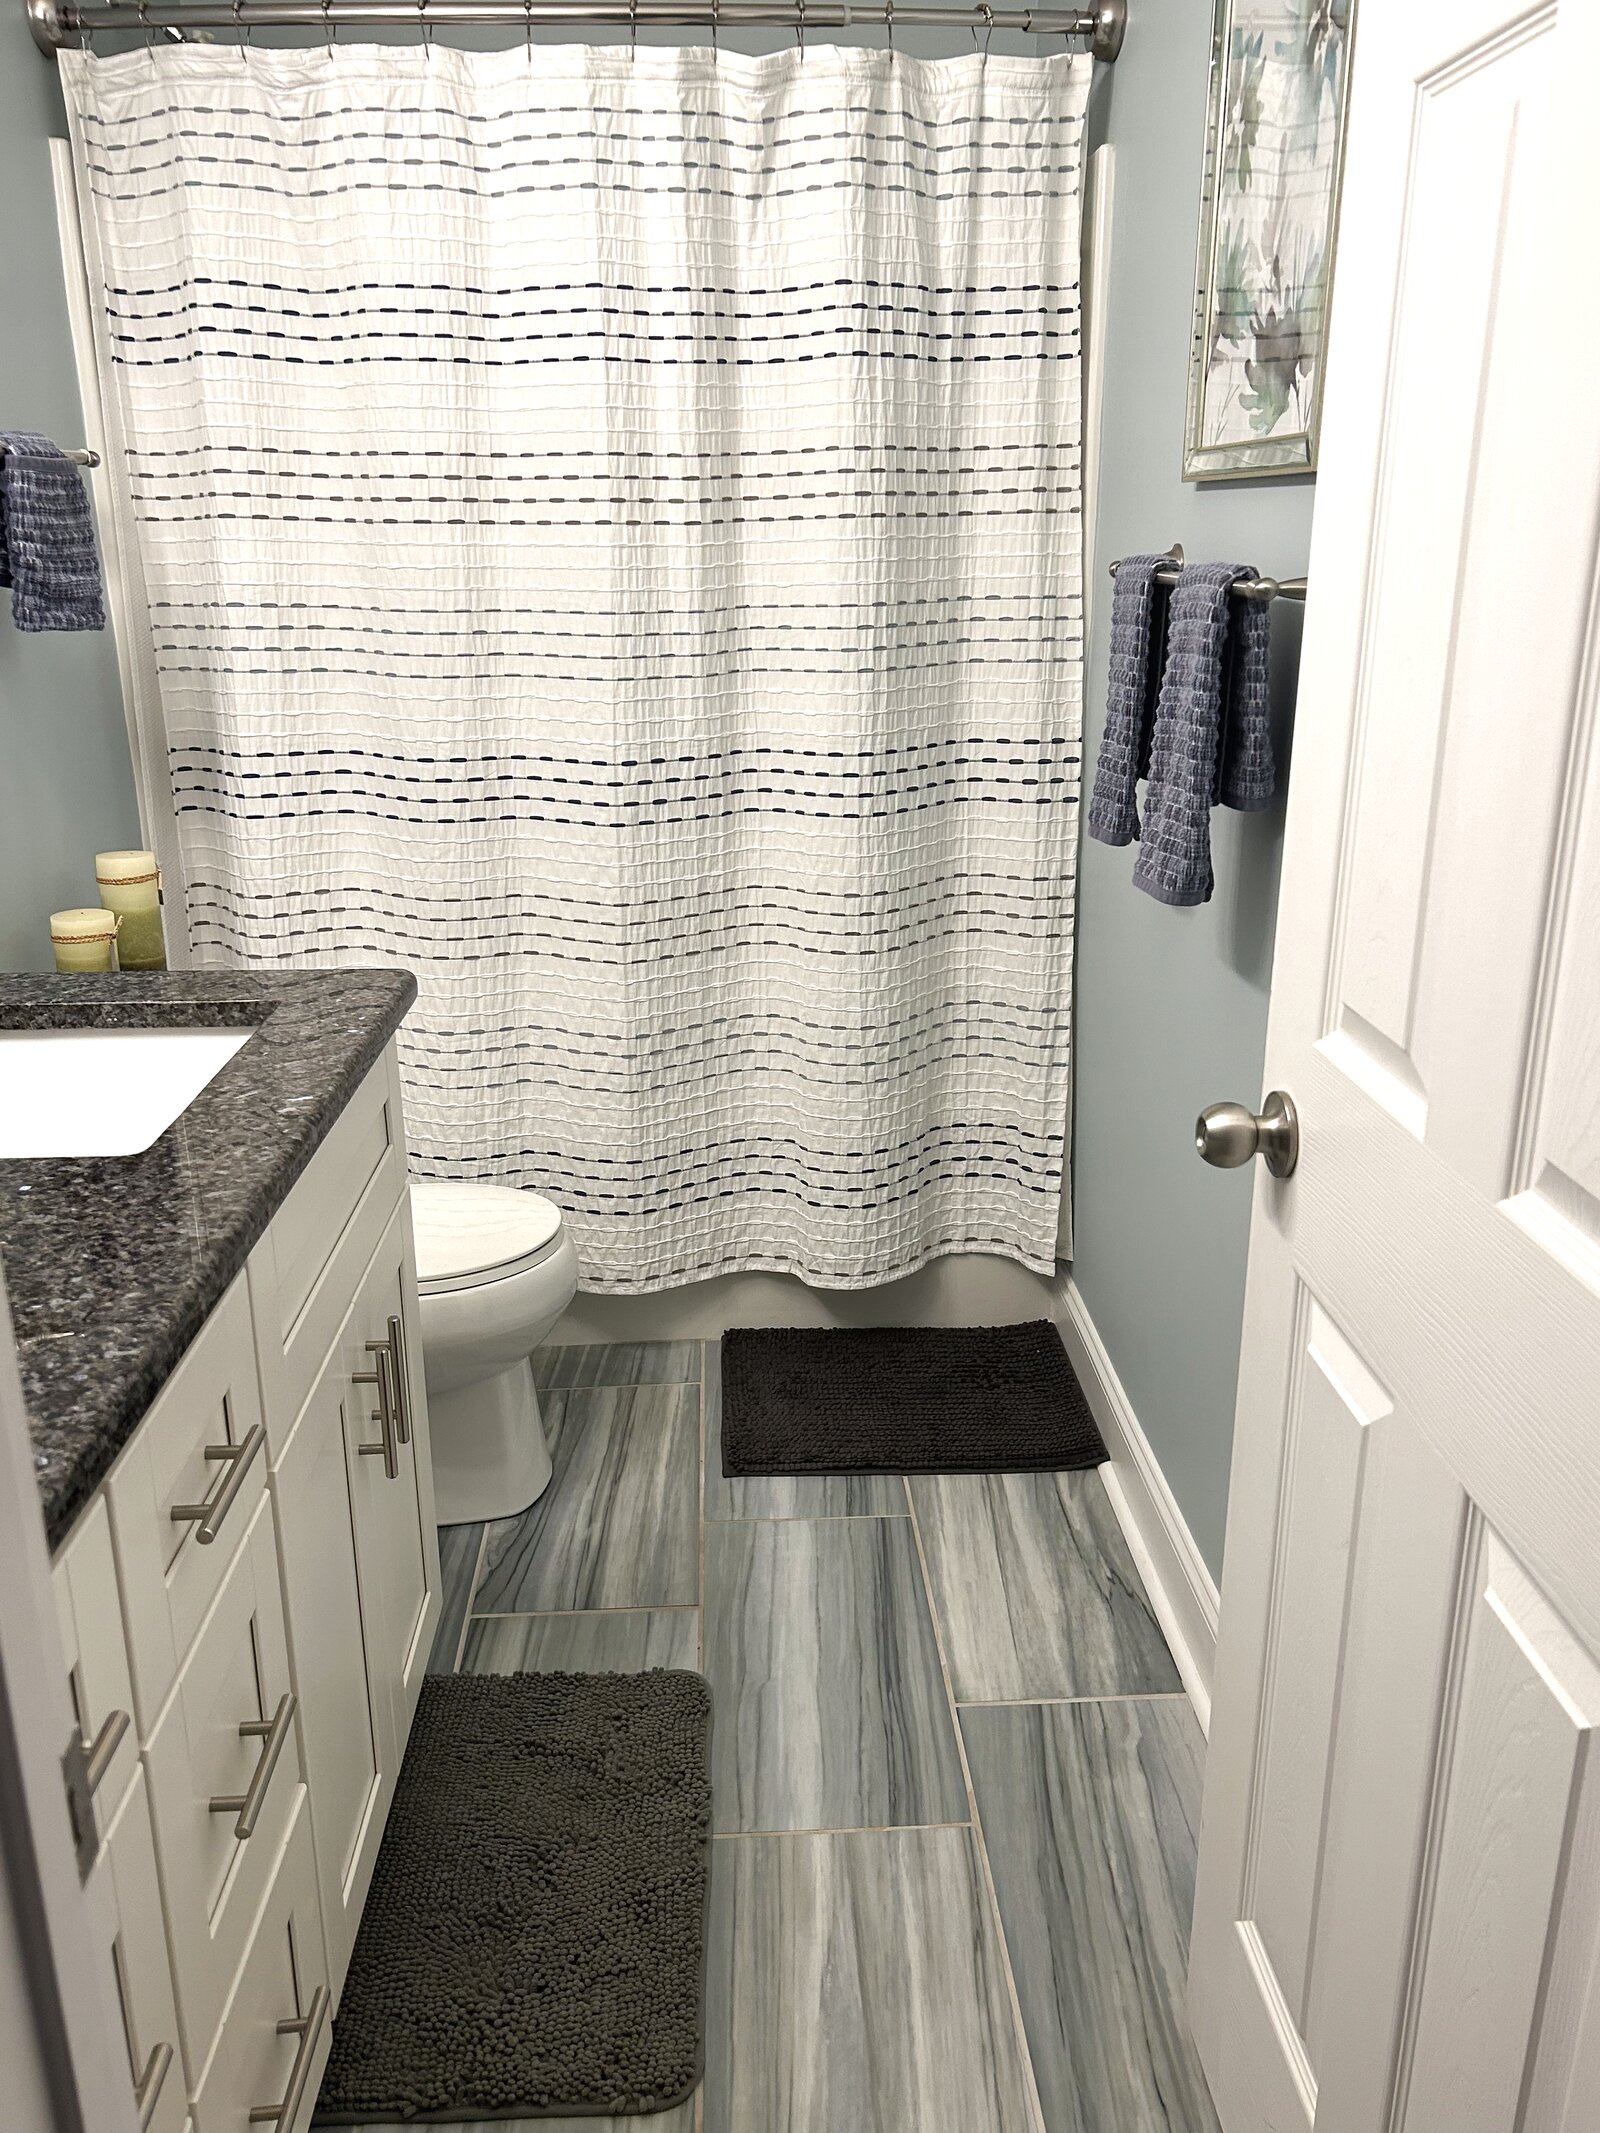
Bathroom with a stone-topped white vanity, striped curtain, marbled grey tile floor, and soft blue walls
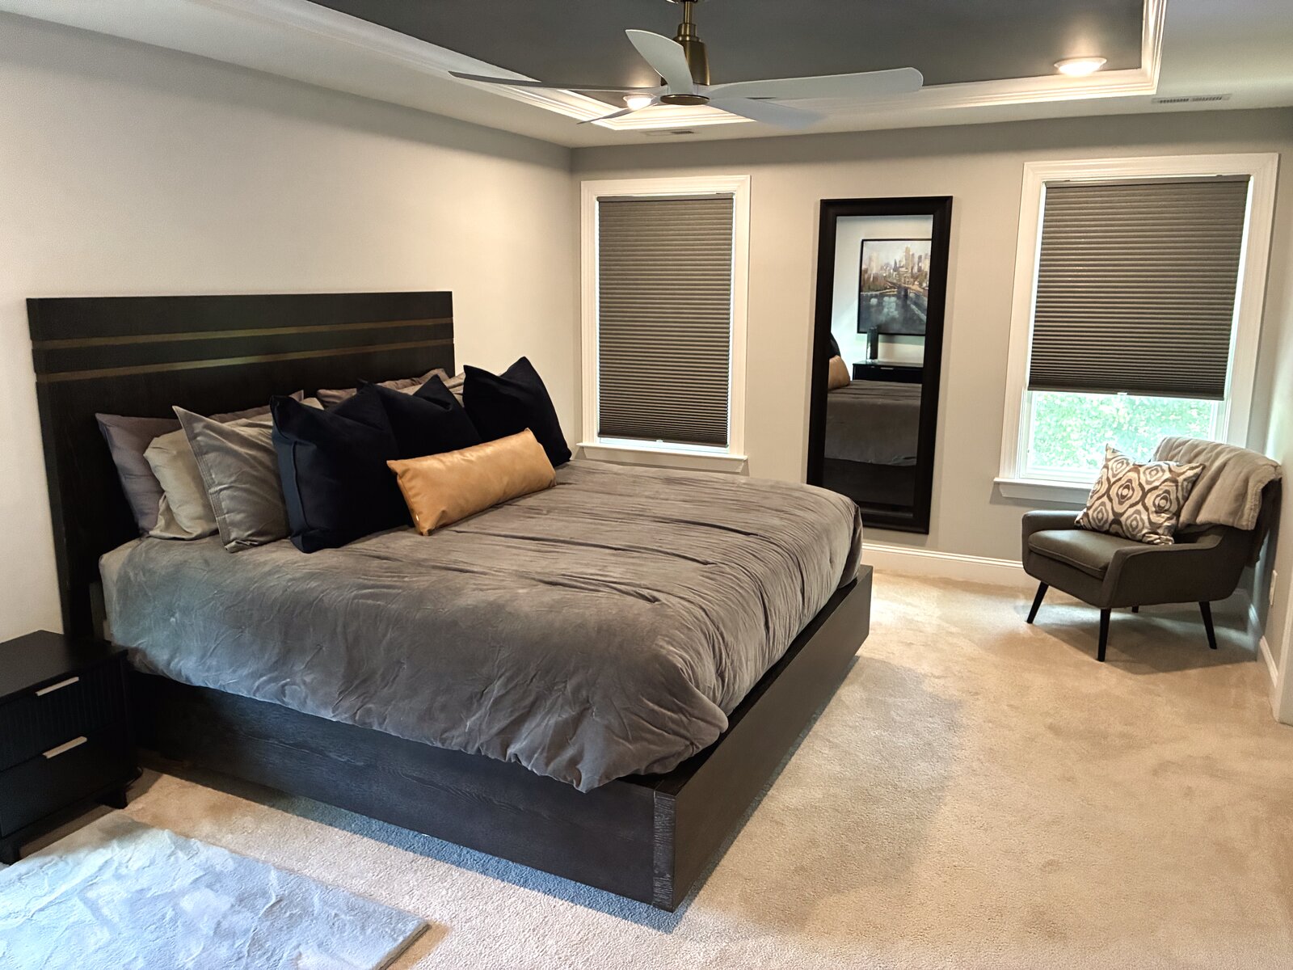
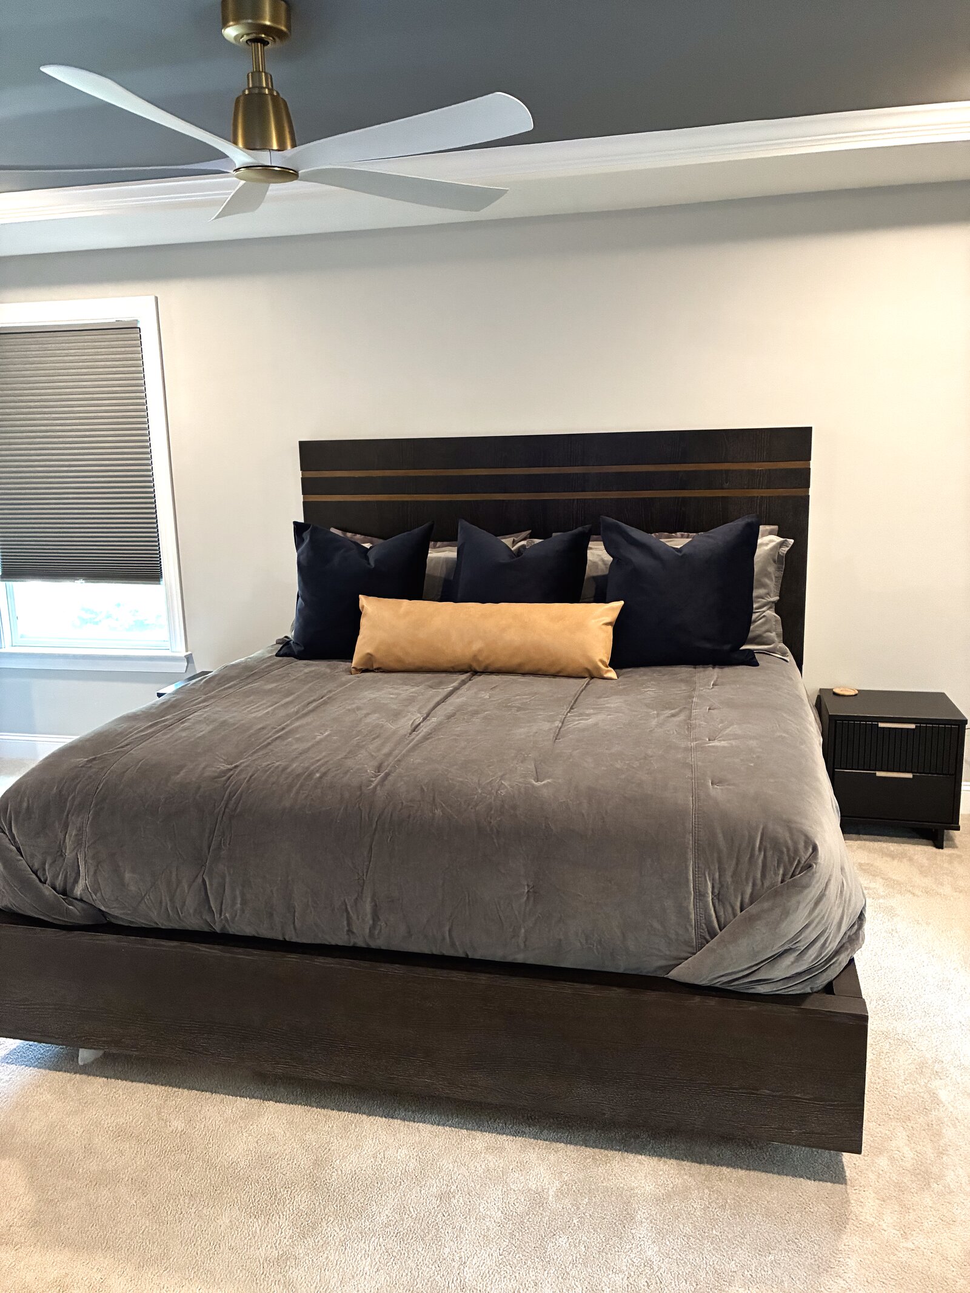
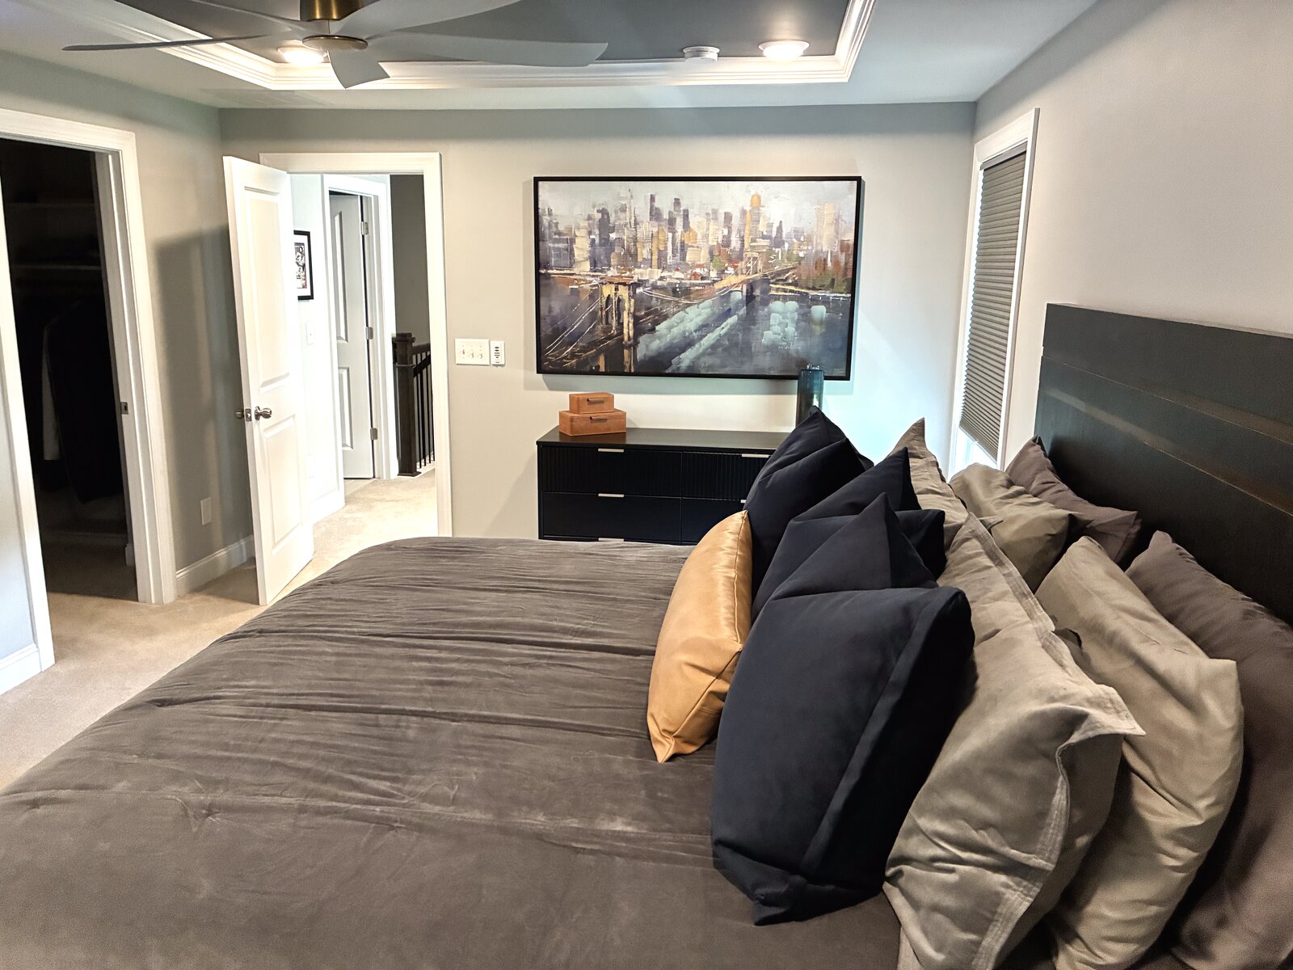
Moody primary bedroom with a dark platform bed and slatted headboard, grey velvet bedding, navy and camel-leather pillows, a black dresser, and a tray ceiling

The Townhome

New Townhome · Furnished & Styled

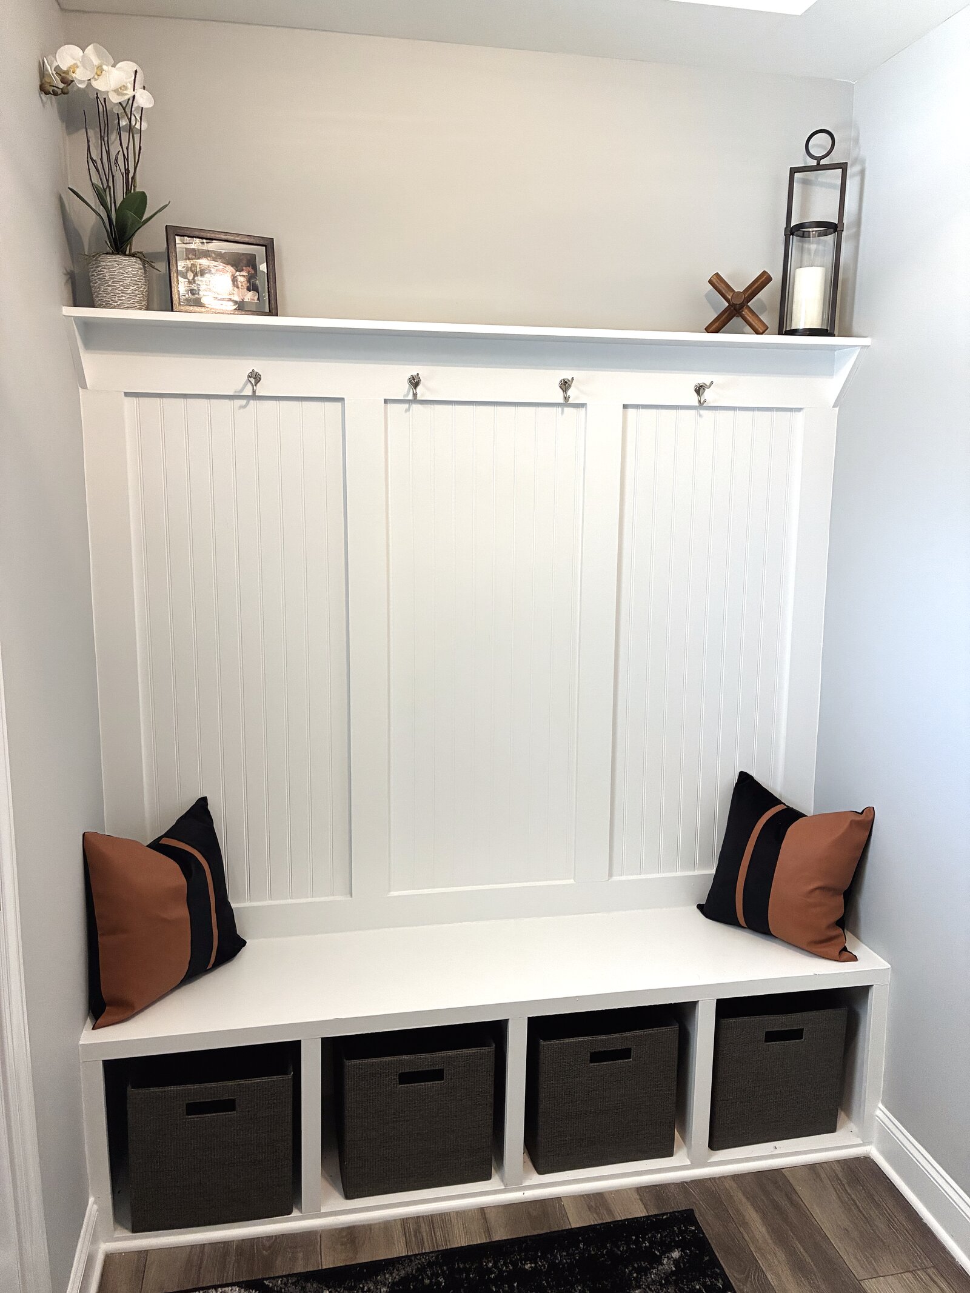
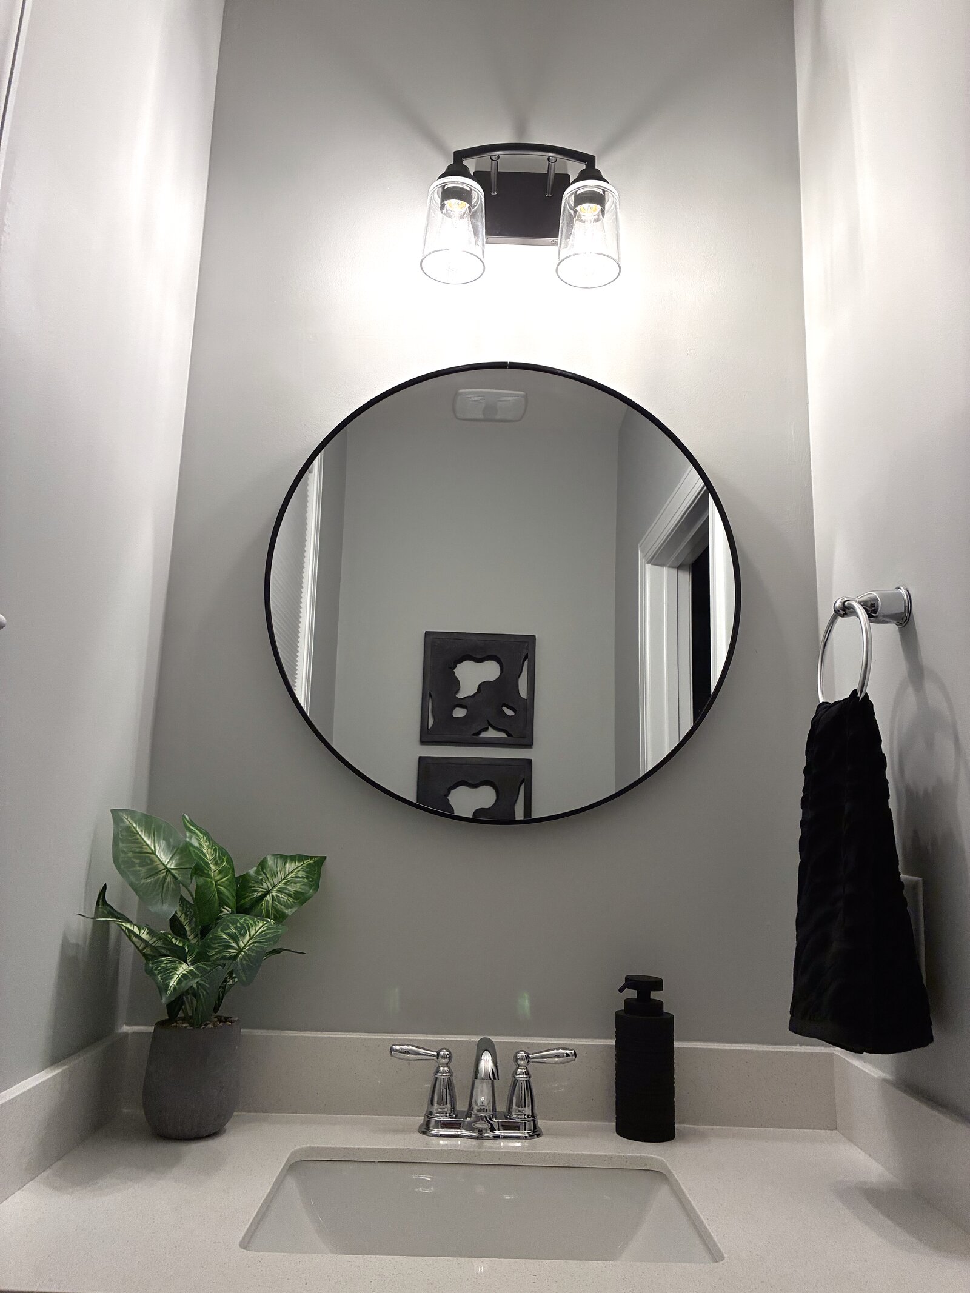
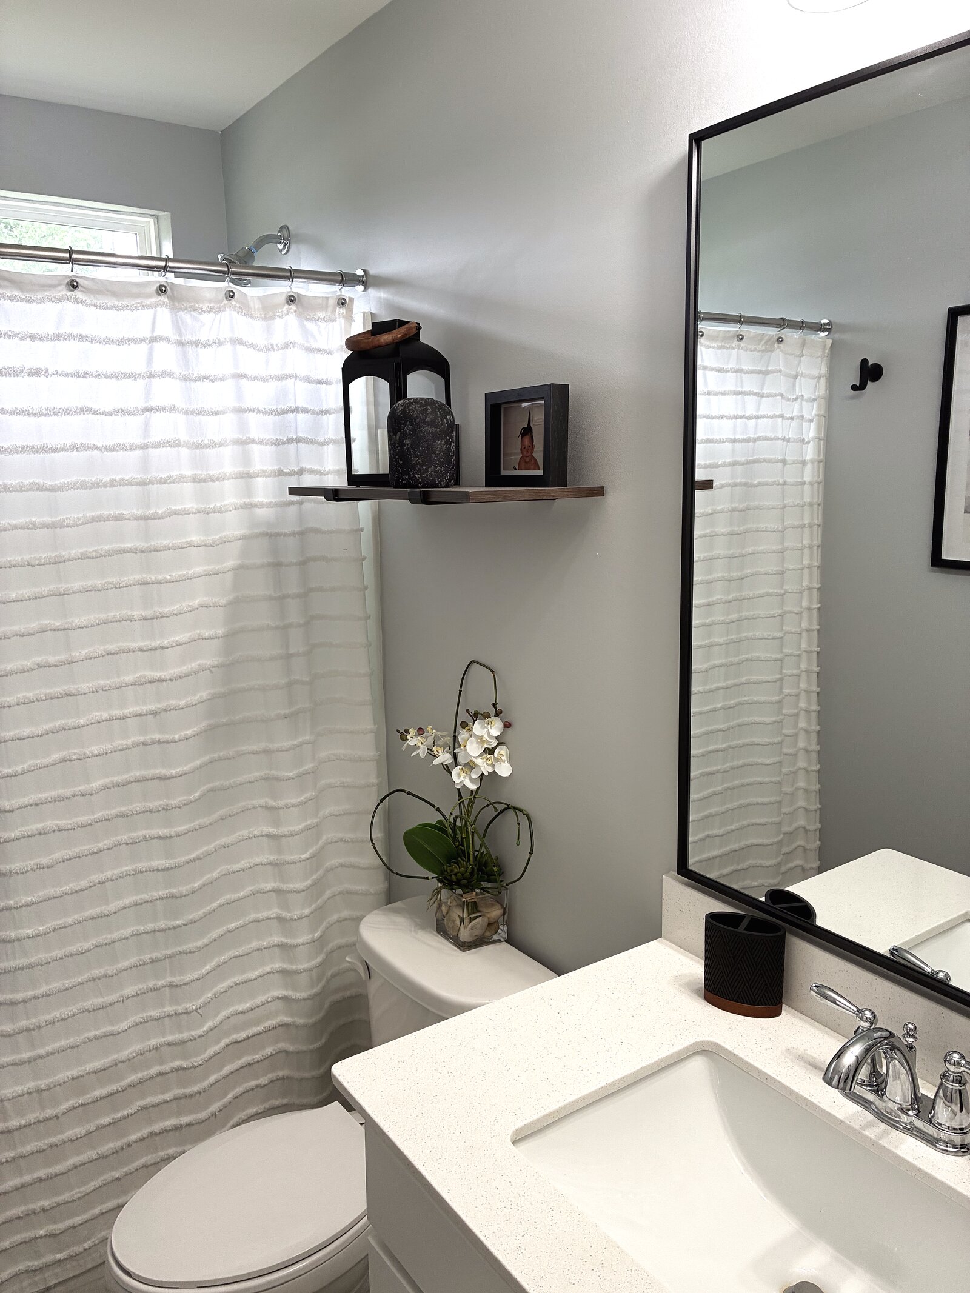
A fresh start in a new townhome — furnished and styled from scratch on a real-world budget. Donna sourced smart, often discounted finds that fit the space's modern, moody palette: charcoal and gray softened with camel leather, warm brass, and crisp white built-ins.

“I can't say enough about working with Donna! I was newly single and moving into a townhome. She was able to work within my budget and set up an amazing space that I could call my home. She has a unique eye to find items, often discounted, that fit perfectly and flow seamlessly. Not to mention she is just a lot of fun to work with. I could not recommend her enough.”

— Rob · Townhome client

Primary bedroom — dark platform bed with a slatted brass-inlay headboard, grey velvet duvet, navy pillows, and a camel-leather lumbar
Primary bedroom — framed city-skyline canvas over a black dresser, styled with warm brass and camel-leather accents
Entry drop zone — white built-in bench with cubby baskets, beadboard hooks, a display shelf, and camel-and-black striped pillows
Powder room — round black-framed mirror under a two-globe fixture, chrome faucet, black accents, and a potted plant on a white vanity
Guest bath — grey walls with a black-framed mirror, textured white shower curtain, and a floating shelf styled with a black lantern

Imagine what yours could become.

Every project starts the same way — a walkthrough, and a fresh pair of eyes on your space.

Request a Consultation